

This content has been archived. It may no longer be relevant
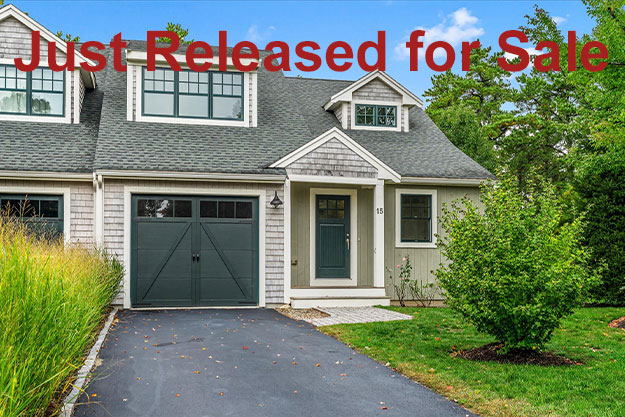
15 Rosebay Lane: This Charming Carriage Condominium Home was Designed and Built by The Valle Group.
Home Highlights
- Cedar shingle siding, a covered front porch, and a one-car garage
- Hardwood flooring in main living areas and carpeted bedrooms
- First-floor mudroom with laundry closet and powder room
- Your designer kitchen features
Ceiling-height bright white cabinetry with crown moulding
Granite countertops and stainless-steel appliances
Designer pendant lighting
Custom built-in shelving
Large center island - Sun-filled living room featuring
Slider to back deck overlooking private back yard
Soaring cathedral ceiling
Cozy gas fireplace - Large first floor primary suite featuring
Spacious double vanity with granite countertops
Vaulted cathedral ceiling
Large walk-in closet - Second Floor Featuring
Two spacious bedrooms with charming dormer windows
Generous walk-in closets in both bedrooms
Convenient shared full bath - Private Backyard Retreat Featuring
Spacious deck for morning coffee and starlit nights
Storybook-inspired brick garden path
Peaceful, landscaped backyard oasis - Unfinished basement with ample storage and future expansion potential
$739,900
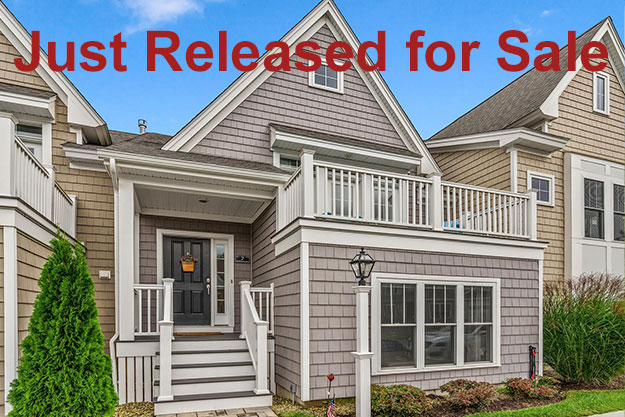
7 Meadowbrook Drive: This Stylish Sage Townhome was Designed and Built by Whitman Homes.
Home Highlights
- Two bedrooms, two and a half baths
- New England cottage-style architecture
- Designer kitchen featuring – Ken no bullet points under kitchen section
Granite countertops and stainless-steel appliances
Beautiful white cabinetry with crown moulding
Large center island and extra-large pantry
5-burner gas range - High ceilings in dining and living areas
- Hardwood floors in kitchen, living, dining areas
- Generous primary suite with large custom walk-in closet
- Spa-like primary bath with double vanity and walk-in shower
- Your garden level Townhome features
Open family room / home office – ideal for work or relaxation
Full bathroom with modern finishes
Convenient laundry room
Private guest bedroom - Enjoy sunsets on your private deck
- Maintenance-free landscaping
- Two-car garage
$569,900
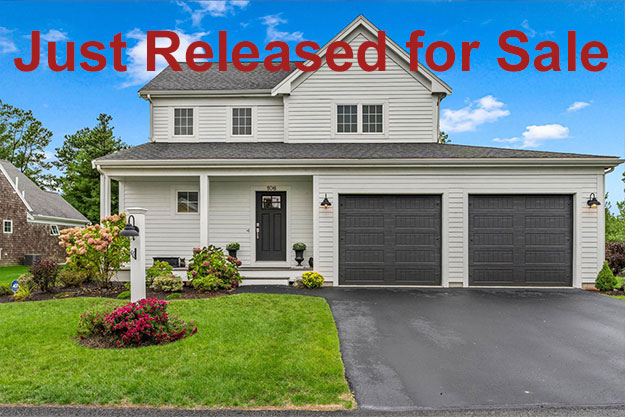
106 White Clover Trail: This Adorable Apple Home was Designed and Built by The Valle Group.
Home Highlights
- 3 Bedroom, 2.5 Bath, Plus a Loft
- Charming farmhouse-style home with two-car garage and farmer’s porch
- Open, sun-filled layout with hardwood floors throughout
- Designer kitchen featuring
Large quartz kitchen island open to dining and living rooms
White ceiling-height cabinetry with crown moulding
Farmhouse sink with pulldown faucet
Beautiful custom tile backsplash
Stainless steel appliances
Five burner gas range - Living room with vaulted ceiling, granite-surround gas fireplace, and deck access
- First-floor primary suite featuring
Spacious walk-in closet with custom organization
Spa-like tiled shower with glass enclosure
Double vanity with quartz countertops
Vaulted ceilings with ceiling fan - Plantation shutters throughout the home
- First-floor powder room for guests
- Mudroom/laundry room conveniently located off the foyer
- Second floor with two bedrooms, full bath, and versatile loft
- Full unfinished basement with expansion potential
- Exceptional outdoor living with spacious deck, private patio, separate grilling area, and outdoor dining spaces
- Private corner homesite with professional landscaping and irrigation
- Nature-rich community with wooded trails, Deer Pond, kayaking, fishing, pickleball, community events, and more
$750,000
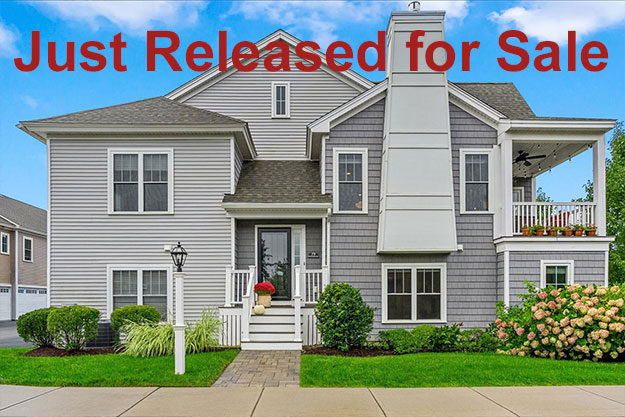
79 Sunflower Way: This Exceptional Emerald Townhome was Designed and Built by Whitman Homes.
Home Highlights
- Two bedrooms, two and a half baths, plus, a home office
- Desirable corner homesite with peaceful, wooded views
- New England cottage-style architecture
- Your designer kitchen features
Granite countertops and stainless-steel appliances
Beautiful white cabinetry with glass-front accents
Large center island and extra-large double pantry
Designer pendant lighting
Custom tile backsplash
5-burner gas range - Bright, open living and dining areas with high ceilings
- Gas fireplace with striking grasscloth feature wall
- Hardwood floors throughout the main level
- Enjoy sunsets from your covered private deck
- Your generous primary suite features
Hardwood floors and a large walk-in closet
Spa-like tiled shower with glass enclosure
Double vanity - Main level features a powder room and separate laundry room
- Your garden level townhome features
A family room and a home office with top-down/bottom-up shades
A guest bedroom and a full bath
Luxury vinyl plank flooring - Two-zone heating and central air conditioning
- Maintenance-free landscaping
- Two-car garage
$624,900
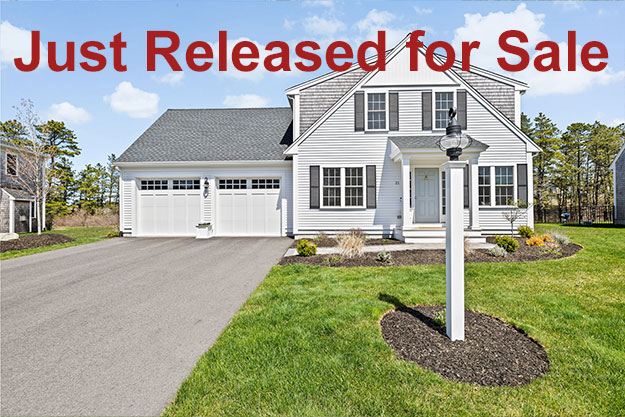
21 Blossom Drive: This Wonderful White Pine Home was Designed and Built by E.J. Pontiff.
Home Highlights
- Two‑story cottage home with two‑car garage + conservation views
- Three bedrooms, two‑and‑a‑half baths, home office, plus a loft
Designer Kitchen
- Quartz countertops with custom backsplash
- Farmhouse sink with pulldown faucet
- Bright white ceiling‑height cabinetry
- Custom kitchen island pendant lighting
- Large accent‑color kitchen island
- Stainless‑steel appliances
- 5‑burner gas range
- Double pantry
Main Living Areas
- Hardwood flooring throughout the first floor and upstairs loft
- Private home office with glass pocket door
- Cozy gas fireplace in the living room
First‑Floor Primary Suite
- Spa‑like step‑in fiberglass shower with glass door
- Granite double vanity
- Two walk‑in closets
Convenience & Layout
- Mudroom and separate laundry room off the garage
- First‑floor powder room
Second Floor
- Two additional bedrooms (one with a large walk‑in closet)
- Full bath with linen closet and dual vanities
Outdoor Living
- Private backyard retreat
- Extended deck area
- Firepit
Additional Features
- Full basement offering expansion potential
- Sauna in basement
$890,000
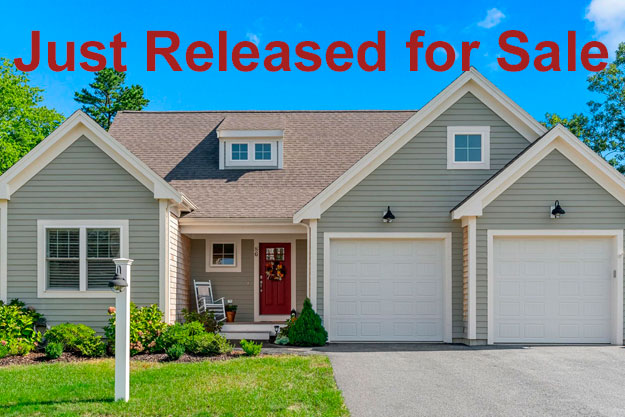
86 White Clover Trail: This Amazing Aspen Home was Designed and Built by The Valle Group.
Home Highlights
- 2 Bedroom, 2 Bath, Plus Home Office
- Charming farmhouse style home with two-car garage
- Corner homesite offering added privacy, extra sunlight, and a more open, spacious feel
- Open, sun-filled layout with hardwood floors in kitchen, living, and dining
- Chef’s kitchen with 5-burner gas range, stainless steel appliances, granite countertops, custom backsplash, bright white cabinetry, and angled peninsula flowing into the dining and living areas, ideal for cooking, entertaining, and connecting with family and friends
- Vaulted living room anchored by a cozy gas fireplace, perfect for relaxing or hosting gatherings
- First-floor primary suite with vaulted ceilings, walk-in closet & double vanity bath
- Guest bedroom with easy access to full bath
- Home office, a dedicated space for work, study or creative projects
- Private backyard featuring a fire pit, perfect for cozy nights under the stars, lazy weekend mornings, or gathering with friends and family
- Full unfinished basement for storage or future expansion
- Located in White Clover Neighborhood, just steps from The Village Green
- Private, nature-rich community with trails, kayaking, fishing, pickleball and more.
$780,000

45 Cranberry Farm Road: This Wonderful White Pine Home was Designed and Built by E.J. Pontiff.
Home Highlights
- Two-story cottage style home with two-car garage
- 3 beds, 2.5 bath, home office, a loft + partially finished lower level
- Hardwood flooring in main living areas
- A beautiful designer kitchen featuring
Ceiling‑height cabinetry complemented by glass‑accent details
Quartz counter tops with custom back splash
Large kitchen island with pendant lighting
Walk-in pantry with custom shelving
Convenient built-in coffee bar
Stainless steel appliances
5-burner gas range
Custom hood vent - Marble framed gas fireplace with shiplap in living room
- Custom shutters and custom lighting throughout
- First floor primary suite with two walk-in closets
- Spa‑inspired primary bath with double vanity and glass‑enclosed shower
- Mudroom featuring built-ins with wainscoted accent walls
- Beautifully crafted laundry room off the garage
- First floor home office and separate powder room
- Additional two bedrooms on second floor, one with large walk-in closet
- Second floor full bath with linen closet and dual vanities
- Spacious second floor loft perfect for guests, work or relaxation
- Partially finished lower level adds even more room to grow
- Two zone heating for year-round comfort
- Private, fenced‑in backyard with a paved patio for everyday enjoyment
$949,900
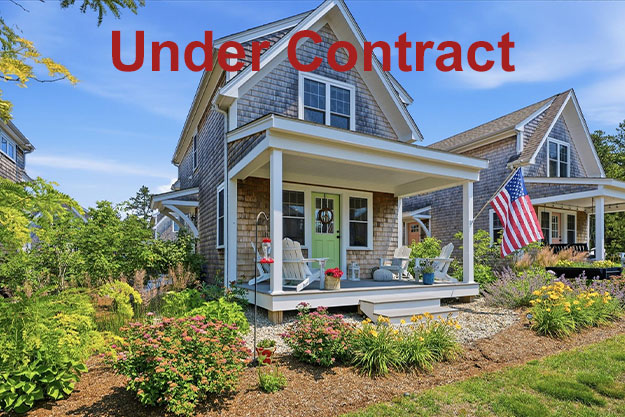
3 Moonlit Trail: This Nantucket-Style Park Cottage was Designed and Built by Barefoot Cottage Company.
Home Highlights
- Two bedrooms, one and half bath, plus, a partially finished lower level
- Nantucket-style two-story home with covered front deck
- Foyer opens to living and dining rooms with backyard views
- Designer kitchen featuring
Bright white ceiling height cabinets with crown moulding
Large pantry tucked behind sliding barn door
Quartz countertops with custom backsplash
Stainless steel appliances
Oversized breakfast bar
5-burner gas stove
Walk-in pantry - Open living room and dining area with a gas fireplace
- Airy master bedroom on second floor with dual closets
- Second bedroom with ample storage space
- Full bath with soaker tub shower
- Convenient laundry on the second floor
- Partially finished basement featuring a barn door
$525,000
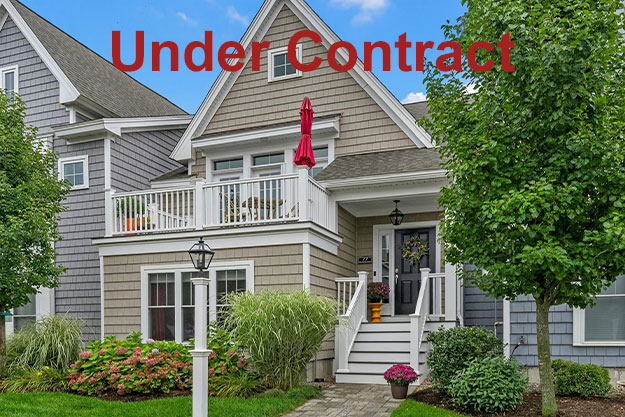
77 Sunflower Way: This Stylish Sage Townhome was Designed and Built by Whitman Homes.
Home Highlights
- Two bedrooms, two and a half baths
- New England cottage-style architecture
- Designer kitchen featuring
Granite countertops and stainless-steel appliances
White cabinetry with crown moulding
Large island with pendant lighting
Gold‑toned hardware in kitchen
5-burner gas range
Extra-large pantry - High ceilings in dining and living areas
- Grasscloth wallpaper in dining area
- Hardwood floors kitchen, living, and dining
- Generous primary suite with large custom walk-in closet
- Bright, modern primary bath with a double vanity
- Your garden level townhome features
Open family room: perfect for working, unwinding or everyday living
A private guest bedroom with full bathroom
Convenient laundry room with added shelving - Enjoy sunsets on your private deck
- Maintenance-free landscaping
- Two-car garage
$575,000
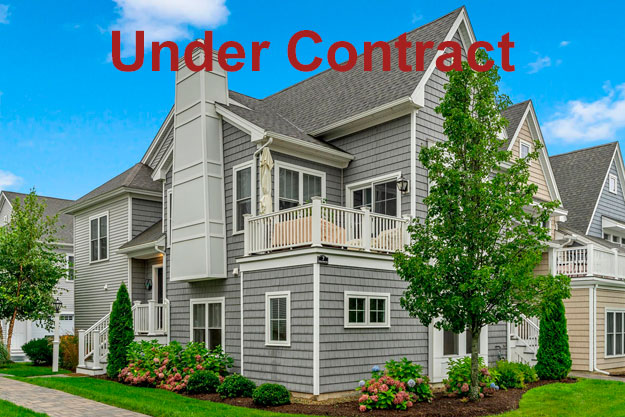
7 Sunflower Way: This Extraordinary Emerald Townhome was Designed and Built by Whitman Homes.
Home Highlights
- Two bedrooms, two and a half baths, plus a home office
- New England cottage-style architecture
- Designer kitchen featuring
Beautiful white cabinetry with crown moulding
Granite countertops with custom backsplash
Large kitchen island with pendant lighting
Extra-large double pantry
Stainless-steel appliances
5-burner gas range - High ceilings in dining and living areas with a gas fireplace
- Enjoy sunsets on your private deck
- Generous primary suite with walk-in closet
- Relaxing, primary bath featuring
Spa-like shower with glass door
Double vanities
Linen closet - Separate laundry room
- Garden level features and finishes
An electric fireplace creating a warm, inviting atmosphere
A comfortable family room ideal for relaxing
Custom built‑ins in the dedicated home office
A spacious guest room with its own full bath
Stylish vinyl plank flooring throughout - Maintenance-free landscaping
- Two-car garage with EV charging
$625,900
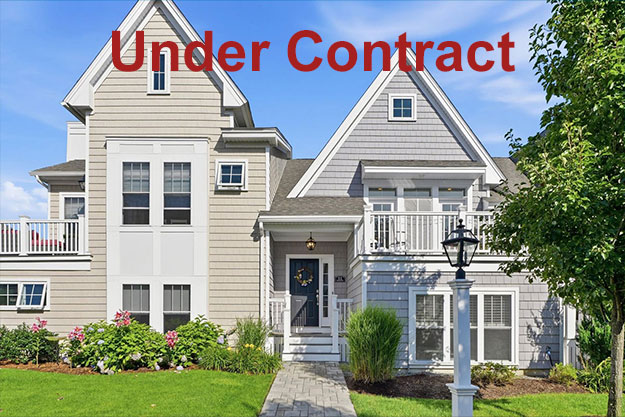
11 Estelle Way: This Stylish Sage Townhome was Designed and Built by Whitman Homes.
Home Highlights
- Two bedrooms, two and a half baths
- New England cottage-style architecture
- Designer kitchen featuring
Granite countertops and stainless-steel appliances
Beautiful white cabinetry with crown moulding
Large kitchen island with pendant lighting
Extra-large double pantry
5-burner gas range - High ceilings in dining and living areas
- Hardwood floors kitchen, living, and dining
- Generous primary suite with large custom walk-in closet
- Spa-like primary bath with double vanity and glass-enclosed shower
- Your garden level townhome features
Open family room: great for a home office, relaxing or creative space
Private guest bedroom with full bathroom
Convenient laundry room - Enjoy sunsets on your private deck overlooking green space
- Maintenance-free landscaping
- Two-car garage
$575,000
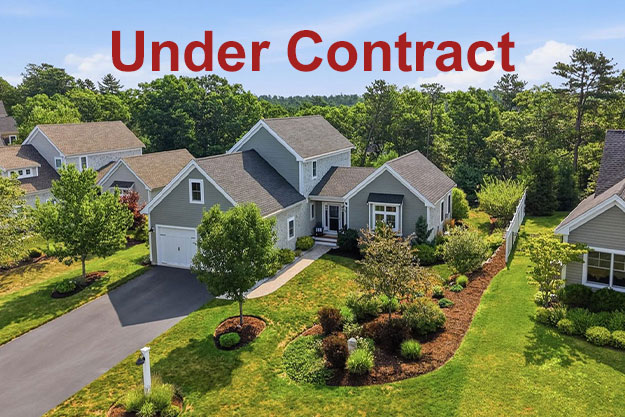
48 Inkberry Lane: This Charming Cranberry II was Designed and Built by The Valle Group.
Home Highlights
- Beds/ Baths: 3 Bedroom + Finished Lower Level, 3.5 Bath
- Award‑winning Cranberry II Home: with sweeping western views and unforgettable sunsets
- Expansive Open Floor Plan with vaulted ceilings, hardwood floors, and a gas fireplace
- Chef’s Kitchen – Equipped with
Bright white cabinetry with crown moulding
Oversized Island with quartz countertops
Farmhouse sink with pulldown faucet
Stainless-steel appliances
Custom tile backsplash
Glass cooktop stove - First-Floor Primary Suite complete with double walk-in closets and an ensuite bath featuring a spa-like tiled shower with glass door and a double vanity
- Second Level with two additional bedrooms, a shared full bath
- Finished Lower Level with full bath, creating the perfect space to relax, recharge, or entertain
- Private Peaceful Backyard offering exceptional privacy and a true retreat for outdoor living
- Two-Car Garage: for everyday convenience
$895,000
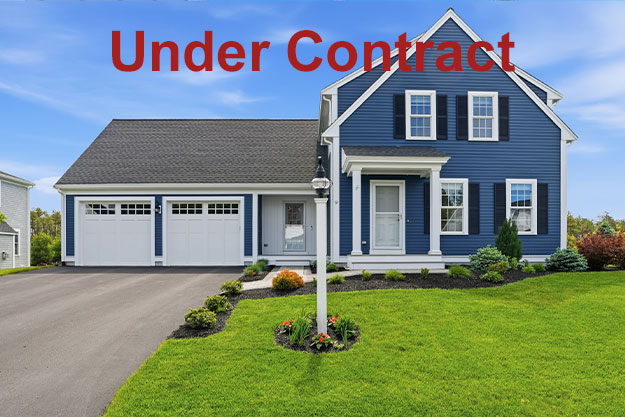
9 Blossom Drive: This Magical Magnolia Home was Designed and Built by E.J. Pontiff.
Home Highlights
- 3 Bedroom, 2 Full Bath, 2 Half Baths, A Loft, Plus a Finished Walkout Lower Level
- Two-story colonial home with covered front entry and two-car garage
- Large living room with a beautiful gas fireplace
- Designer kitchen featuring
Dark granite counters with custom backsplash
Farmhouse sink with pulldown faucet
Ceiling height bright white cabinetry
5-burner gas stove with hood vent
Large island open to dining area
Stainless steel appliances - First floor primary with walk-in closet and large primary bath with dual vanities
- Large mud and laundry room with separate mud room entry conveniently off garage
- First floor powder room
- Additional two bedrooms plus loft on the second floor
- Second floor full bath
- Finished walkout lower level includes
Large flex room with slider to private yard
Gym space with conveying equipment
Private entry office
Half bath - Private backyard with composite deck overlooking beautiful backyard with views of conversation land
$875,000
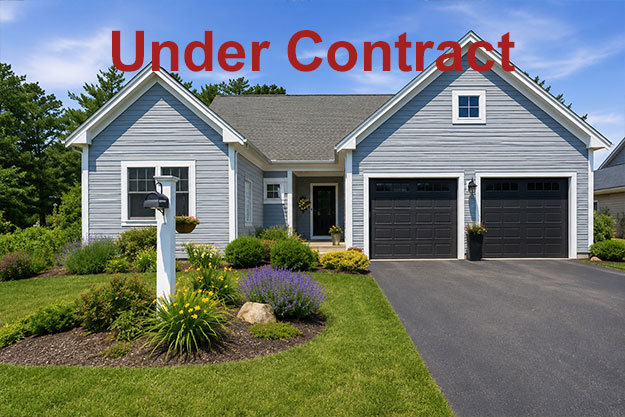
100 White Clover Trail: This Awe-Inspiring Aspen II Home was Designed and Built by The Valle Group.
Home Highlights
- Beds/ baths: 3 Bedroom, 2.5 Bath
- Country-style ranch home with covered front entry
- Expansive open floor plan with vaulted ceilings, hardwood floors, and a cozy gas fireplace—perfect for everyday living and effortless entertaining
- Convenient laundry/mud room off the garage entry, featuring built‑in cabinetry for organized everyday living
- Chef’s kitchen – Equipped with
Bright white cabinetry with crown moulding
Oversized island with quartz countertops
Farmhouse sink with pulldown faucet
Stainless steel appliances
Custom tile backsplash
Quartz countertops
5-burner gas range - Spacious dining area flowing seamlessly into the open living room
- First-floor primary en-suite with dual closets and double vanity bath
- Two additional bedrooms with a shared full bath
- Powder room featuring classic beadboard wainscoting for added charm
- Private peaceful backyard offering a quiet place to relax and unwind
- Two car garage for everyday convenience
$789,900
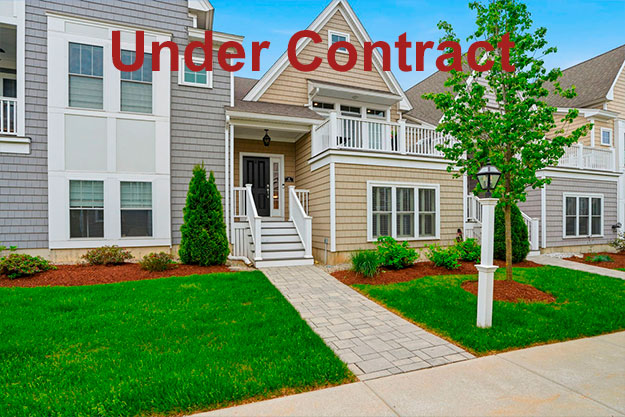
6 Ivy Lane: This Stylish Sage Townhome was Designed and Built by Whitman Homes.
Home Highlights
- Two bedrooms, two and a half baths
- New England cottage-style architecture
- Designer kitchen featuring
Granite countertops and stainless-steel appliances
Large center island and extra-large double pantry
Beautiful white cabinetry with crown moulding
Custom tile backsplash
5-burner gas range - High ceilings in dining and living areas
- Hardwood floors kitchen, living, and dining
- Generous primary suite with large custom walk-in closet and plantation shutters
- Spa-like primary bath with double vanity and glass-enclosed shower
- Your garden level Townhome features
Open family room / home office – ideal for work or relaxation
Private guest bedroom with plantation shutters
Full bathroom with modern finishes
Convenient laundry room - Enjoy sunsets on your private deck overlooking green space
- Maintenance-free landscaping
- Two-car garage
$575,000
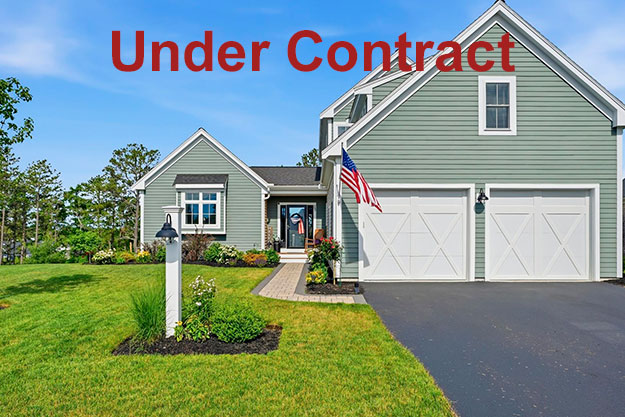
25 Wisteria Road: This Charming Cranberry II was Designed and Built by The Valle Group.
Home Highlights
- Beds/ Baths: 3 Bedroom + A Bonus Room, 2.5 Bath
- Award‑winning Cranberry II Home: with sweeping western views and unforgettable sunsets
- Expansive Open Floor Plan with vaulted ceilings, hardwood floors, and a fieldstone gas fireplace with live edge wood mantle perfect for gatherings
- Chef’s Kitchen – Equipped with
Bright white cabinetry with crown moulding
Oversized island with quartz countertops
Farmhouse sink with pulldown faucet
Stainless-steel appliances
Custom tile backsplash
5-burner gas stove - First-Floor Primary Suite complete with double walk-in closets, an ensuite bath featuring a shower and a double vanity
- Second Level with two additional bedrooms, a shared full bath
- Finished Bonus Room: offering lots of natural light
- Private Peaceful Backyard: with extended patio offering a quiet place to relax and unwind
- Two-Car Garage: for everyday convenience
$898,900
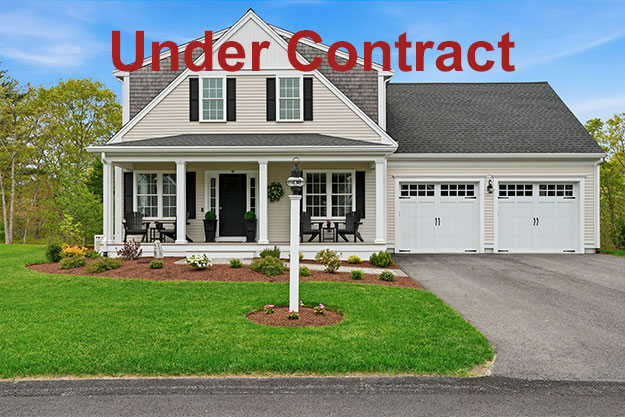
18 Cranberry Farm Road: This Wonderful White Pine Home was Designed and Built by E.J. Pontiff.
Home Highlights
- Two-story cottage style home with two-car garage
- Three bedrooms, two and half baths, home office, plus a loft
- Hardwood flooring in every room, enhanced by the openness of 9′ ceilings
- A beautiful designer kitchen featuring
Quartz counter tops with custom back splash
Convenient built-in beverage bar and fridge
Large kitchen island with pendant lighting
Farmhouse sink with pulldown faucet
Ceiling height bright white cabinetry
Walk-in pantry with custom shelving
Stainless steel appliances
5-burner gas range
Custom hood vent - Cozy gas fireplace with shiplap wall in living room
- First floor primary suite with two walk-in closets
- Spa-like primary bath with double vanity and glass-enclosed tiled shower
- Mudroom featuring built-ins with wainscoted accent walls
- Beautifully crafted laundry room off the garage with custom finishes
- First floor home office and separate powder room
- Additional two bedrooms on second floor, one with large walk-in closet
- Second floor full bath with linen closet and dual vanities
- Spacious second floor loft perfect for guests, work, or relaxation
- Reliable whole‑house generator and Aprilaire filtration for added comfort
- Large 12×20 covered back deck that elevates outdoor living and looks out over a beautifully designed private backyard
$945,000
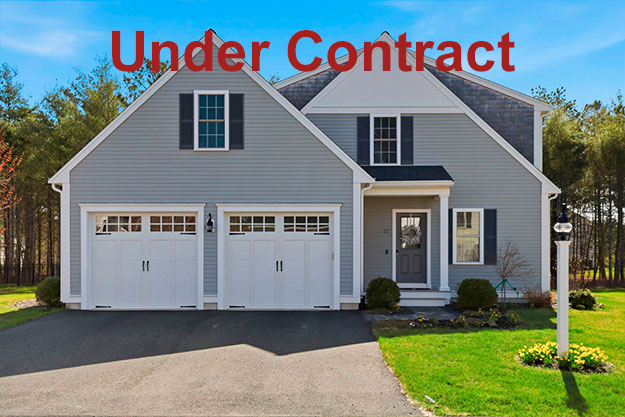
21 Cranberry Farm Road: This Heart Filled Hawthorn Home was Designed and Built by E.J. Pontiff.
Home Highlights
- 3 Bedroom, 2.5 Bath, + Loft
- Two-story cottage-style residence with an attached two-car garage
- Charming covered front entry
- Light-filled foyer opening to a dining area with serene backyard views
- Designer kitchen with center island, seamlessly connecting to dining and living spaces
- Inviting living room with deck access and a stone-surround gas fireplace
- First-floor primary suite featuring
Spacious walk-in closet
Spa like bath with custom tiled shower and glass doors
Dual vanity
Elegant first-floor powder room - Second level offers
Two additional bedrooms
Sunlit, versatile loft
Generously sized full bath
Convenient laundry room - Beautiful stone paver patio enhancing the backyard living space
$800,000
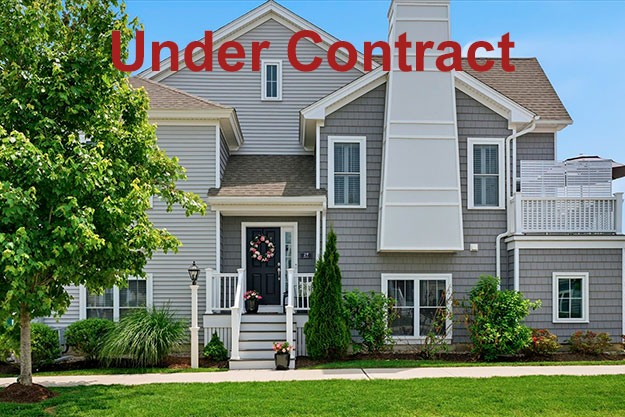
29 Daisy Lane: This Exquisite Emerald Townhome was Designed and Built by Whitman Homes.
Home Highlights
- Two bedrooms, two and a half baths, plus a home office
- New England cottage-style architecture
- Designer kitchen featuring
Quartz countertops with custom backsplash
Large kitchen island with pendant lighting
Farmhouse sink with pulldown faucet
Extra-large double pantry
stainless-steel appliances
Beautiful white cabinetry
5-burner gas range - High ceilings in dining and living areas with a gas fireplace
- Enjoy sunsets on your private deck
- Generous primary suite with walk-in closet
- Relaxing, primary bath featuring
Spa-like shower with glass door
Double Vanities
Linen closet - Separate laundry room
- On your garden level, you’ll find
A cozy guest room with a full bath
A dedicated private home office
A family room perfect for unwinding - Maintenance-free landscaping
- Two-car garage
$625,000
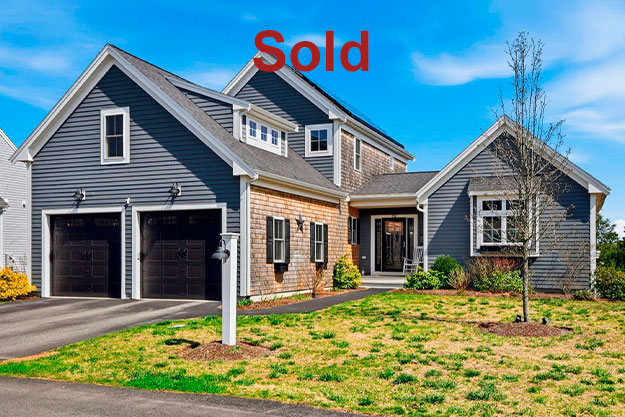
117 White Clover Trail: This Charming Cranberry Home was Designed and Built by The Valle Group.
Home Highlights
- Beds/ Baths: 3 Bedroom, 3.5 Bath, Plus, a Finished Bonus Room and Finished Lower Level
- Expansive Open Floor Plan with vaulted ceilings, hardwood floors, and a cozy gas fireplace, perfect for gatherings
- Chef’s Kitchen – Equipped with
Stainless steel appliances
Oversized center island
Built-in beverage fridge
Bright white cabinetry
Custom backsplash
Granite counters
Farmer’s sink
Gas range - First-Floor Primary Suite Ensuite with a walk-in closet and double vanity bath
- First-Floor Laundry Room with a custom barn door offering everyday convenience
- Second Level with two additional bedrooms, a shared full bath
- Finished Bonus Room offering abundance of natural light
- Walkout Lower Level provides excellent potential for future expansion
- Private peaceful backyard with large deck, oversized patio and firepit
- Two Car Garage for everyday convenience
$799,900
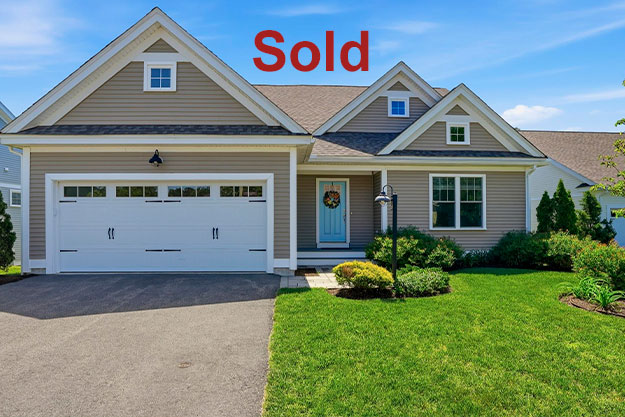
17 Bearberry Path: This Jazzy Juniper Detached Condominium Home was Designed and Built by The Stabile Companies.
Home Highlights
- 4 Bedrooms, 4-Season Room, Plus, A Finished Walkout Lower Level, 3 Baths
- Easy single-level living with covered front entry overlooking water-filled bog
- Spacious first floor kitchen featuring
Oversized Island with granite countertops
Farmhouse sink with pulldown faucet
Ceiling-height white cabinetry
Stainless steel appliances
Electric stove - Vaulted ceilings and hardwood floors enhance the bright, open living space
- Gas fireplace flanked by custom built‑in cabinets and shelving
- Bright four‑season sunroom opening to a wood deck with peaceful backyard and water views
- Convenient mudroom and laundry with entry to two-car garage entry
- First-floor primary suite with walk-in closet and double vanity bath and tiled glass shower
- Additional main-level guest bedroom and full bath
- Finished walkout lower level includes full kitchen, a bedroom, a bonus room and added laundry
- Large lower-level kitchen featuring
Oversized Island with quartz countertops
Bright white cabinets with crown moulding
Farmhouse sink with pulldown faucet
Stainless steel appliances
Electric stove - Private backyard overlooking views of water-filled bog
- Combines the privacy of a single-family home with the ease of condominium ownership
$899,900
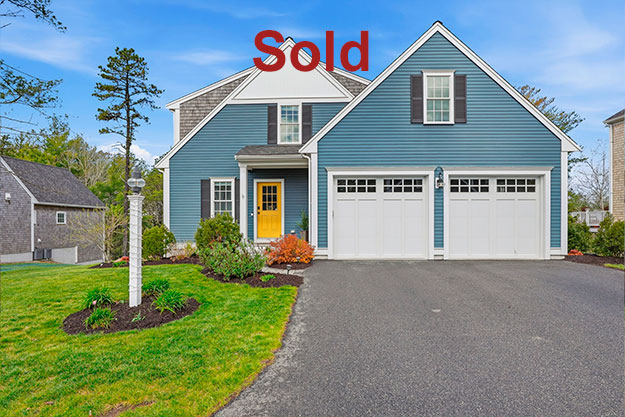
19 Farm Road: This Heart Filled Hawthorn Home was Designed and Built by E.J. Pontiff.
Home Highlights
- 3 Bedroom, A Loft, Plus a Finished Walkout Basement, 2.5 Bath
- Two-story cottage-style residence with an attached two-car garage
- Charming covered front entry
- Light-filled foyer opening to a dining area with serene backyard views
- Designer kitchen featuring
Bright white ceiling-height cabinetry with crown moulding
Honed quartz countertops paired with a farmhouse sink
Stainless steel appliances including 5-burner gas range
Extended kitchen island with custom pendant lighting
Custom tile backsplash - Inviting living room with gas fireplace and sliding door to the deck
- Spacious first-floor primary suite featuring a walk-in closet and en-suite bath
- Elegant first-floor powder room
- Second level offers
Conveniently laundry room with classic penny tile
Two additional bedrooms with generously sized full bath
Sunlit, versatile loft - Finished lower level featuring
Sliding glass door opens to a beautifully finished stone paver patio
Large family room with beverage bar
Rough plumbing for a future bath
Flexible office or guest area - Private peaceful backyard offering a quiet place to relax and unwind
$799,900
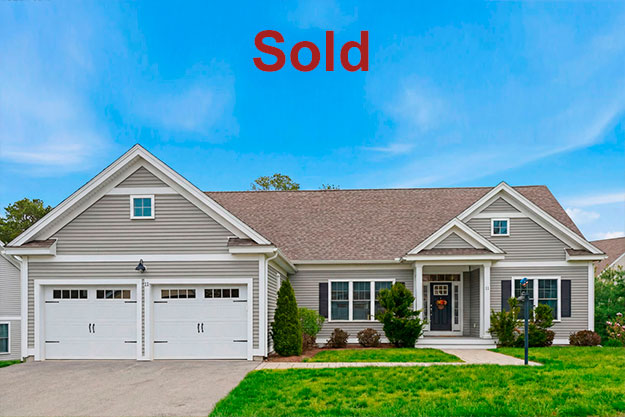
11 Summersweet Circle: This Fabulous Fern Detached Condominium Home was Designed and Built by The Stabile Companies.
Home Highlights
- Beds / Baths: 2 Bedroom, Home Office, 2 Bath
- Ranch-Style Home: One-level living with a covered front porch
- Two-Car Garage: Convenient direct entry to your home
- Spacious Kitchen: Open layout to the dining area, stainless steel appliances, bright white cabinetry, granite countertops, custom pendant lighting, and large center island
- Great Room: Vaulted ceilings with a cozy gas fireplace
- Primary Suite: Vaulted ceilings, large walk-in closet, and a spa-like bath with dual sinks, soaking tub, and step-in shower
- Second Bedroom: Includes a closet and access to a full guest bathroom
- Flexible Study: Ideal for a home office, hobby room, or den
- Outdoor Living: Private deck and low-maintenance landscaping
- Laundry and Mudroom: Convenient entry from the garage
- Maintenance-Free Lifestyle: Combines single-family home privacy with low-maintenance living
$790,000
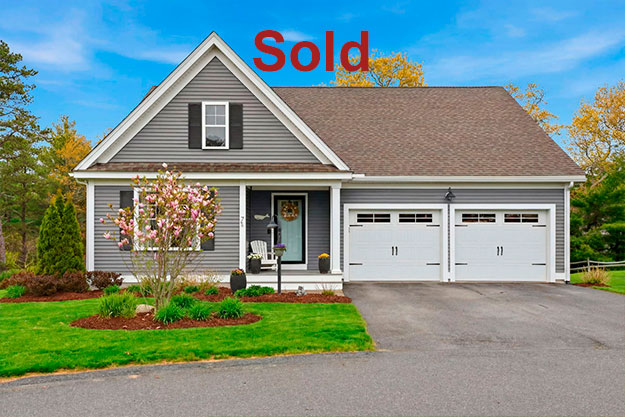
7 Daylily Drive: This Magical Mayflower Detached Condominium Home was Designed and Built by The Stabile Companies.
Home Highlights
- 2 Bedrooms, 4-Season Room, Plus, A Finished Lower Level, 2.5 Baths
- Easy single-level living with covered front entry
- Spacious kitchen featuring
Oversized Island with custom pendant lighting
Farmhouse sink with pulldown faucet
Ceiling-height white cabinetry
Stainless steel appliances
Granite countertops
Custom backsplash
5-burner gas range - Custom built-in wine and coffee bar with drawers, shelving and backsplash
- Open great room with gas fireplace
- Four-season room with access to the back deck
- Beautiful mudroom with board and batten details and built-in bench
- Convenient mudroom and laundry with entry to two-car garage entry
- First-floor primary suite with walk-in closet and double vanity bath
- Additional main-level guest bedroom and full bath
- Finished lower level includes family room and half bath
- Private backyard with composite deck and stone patio
- Combines the privacy of a single-family home with the ease of condominium ownership
$800,000
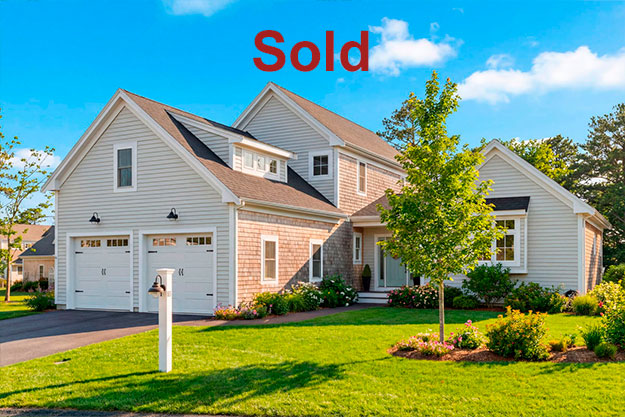
88 White Clover Trail: This Charming Cranberry Home was Designed and Built by The Valle Group.
Home Highlights
- Beds/ Baths: 3 Bedroom, 3.5 Bath, Plus, a Finished Bonus Room and Finished Lower Level
- Expansive Open Floor Plan with vaulted ceilings, hardwood floors, and a cozy gas fireplace, perfect for gatherings
- Chef’s Kitchen – Equipped with
Stainless steel appliances
Oversized center island
Bright white cabinetry
Custom backsplash
Granite counters
Gas range - First-Floor Home Office with a calm, soothing workspace
- First-Floor Primary Suite Ensuite with a walk-in closet and double vanity bath
- First-Floor Laundry Room offering everyday convenience and ease
- Second Level with two additional bedrooms, a shared full bath
- Finished Bonus Room featuring a skylight offering lots of natural light
- Finished Lower Level featuring a family room, bedroom, and full bath
- Private peaceful backyard offering a quiet place to relax and unwind
- Two Car Garage for everyday convenience
$850,000
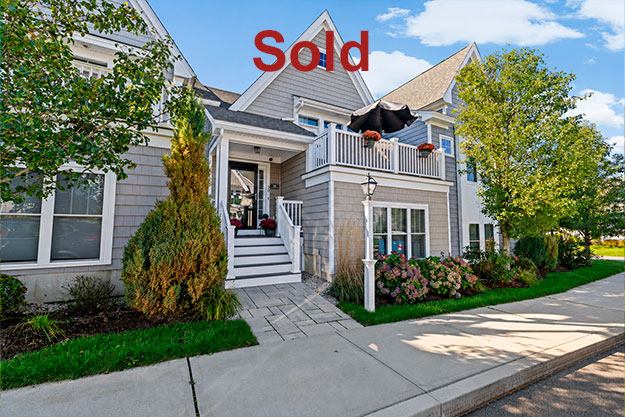
30 Sunflower Way: This Stylish Sage Townhome was Designed and Built by Whitman Homes.
Home Highlights
- Two bedrooms, two and a half baths
- New England cottage-style architecture
- Designer kitchen featuring
Granite countertops and stainless-steel appliances
Large center island and extra-large double pantry
Beautiful white cabinetry with crown moulding
Custom tile backsplash
5-burner gas range - High ceilings in dining and living areas
- Hardwood floors kitchen, living, dining and primary bedroom
- Generous primary suite with large custom walk-in closet
- Spa-like primary bath with double vanity and glass-enclosed shower
- Your garden level Townhome features
Open family room / home office – ideal for work or relaxation
Full bathroom with modern finishes
Convenient laundry room
Private guest bedroom - Enjoy sunsets on your private deck
- Maintenance-free landscaping
- Two-car garage
$569,900
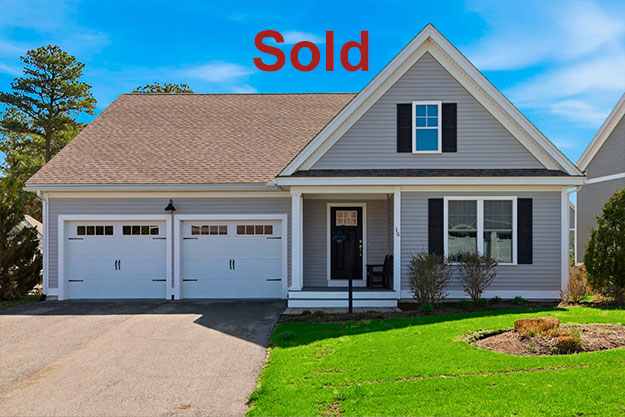
15 Summersweet Circle: This Magical Mayflower Detached Condominium Home was Designed and Built by The Stabile Companies.
Home Highlights
- Single-level living with covered front entry
- Attached two-car garage
- Over $100,000 in upgrades throughout the home
- Spacious kitchen featuring
Oversized island with custom pendant lighting
Ceiling-height white cabinetry
Stainless steel appliances
Granite countertops - Open great room with gas fireplace and slider to deck
- Convenient mudroom and laundry with garage entry
- Primary en-suite featuring ken the items under en-suite
Step-in shower and double vanity
Vaulted ceilings
Walk-in closet - Additional main-level guest bedroom and full bath
- Finished lower level includes
Family room with slider to private backyard
Guest bedroom and full bath
Kitchenette with sink - Combines the privacy of a single-family home with the ease of condominium ownership
$750,000
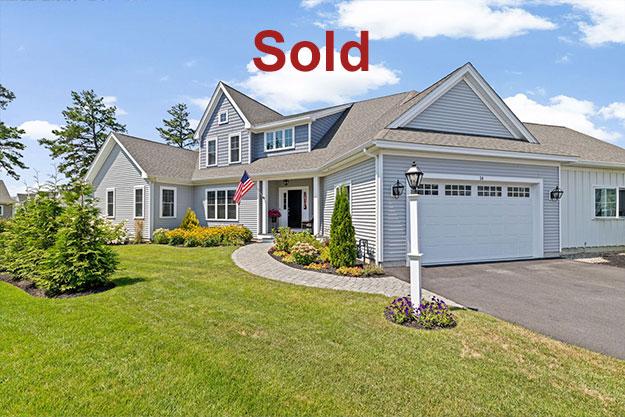
14 MEADOWBROOK DRIVE: This Top-Notch Topaz II Twin Home was Designed and Built by Whitman Homes.
Home Highlights
- Two bedrooms, two and a half baths, plus a loft
- New England Cottage-style architecture
- Covered front porch and two-car garage
- First floor primary suite with walk-in closet
- Chef’s Kitchen – Equipped with
Stainless steel appliances
A grand center island
Custom backsplash
Granite counters
Gas Range - A separate dining space
- Open concept great room with soaring ceilings and hardwood floors
- Charming fireplace with a shiplap feature wall
- Second-level guest suite with private bath and loft
- Conveniently located mudroom and laundry
- Main-level powder room with shiplap
$699,900
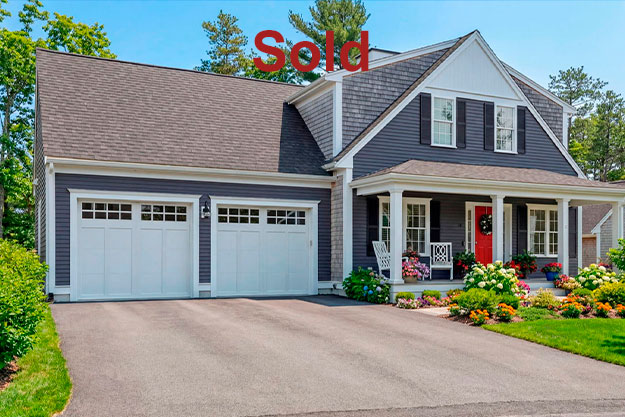
16 FARM ROAD: This Wonderful White Pine Home was Designed and Built by E.J. Pontiff.
Home Highlights
- Two-story cottage style home with two-car garage
- Three bedrooms, two and half baths, home office, plus a loft
- A beautiful designer kitchen featuring
Granite counter tops with custom back splash
Oversized pantry with coffee bar
Stainless steel appliances
Bright white cabinetry
Large kitchen island
5-burner gas range - Cozy gas fireplace in living room
- Hardwood flooring throughout the home
- First floor primary suite with two walk-in customized closets
- Primary bath with dual vanity and spa-like bath glass shower
- Mudroom and separate laundry room with custom cabinetry
- First floor powder room
- Additional two bedrooms on second floor, one with large walk-in closet
- Second floor full bath with linen closet and dual vanities
- Outdoor expanded hardscaped patio with outdoor firepit
- Seller-owned Tesla solar panels with backup battery