

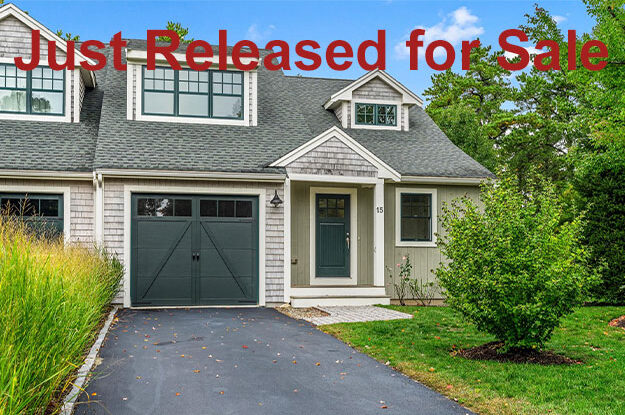
Just Released for Sale
The Carriage Condominium Home
Designed and Built by The Valle Group
15 Rosebay Lane, Plymouth, MA 02360
$739,900
Features
Tucked against a private wooded backdrop, this rarely available carriage-style home by The Valle Group offers the perfect blend of comfort, charm, and effortless living. Thoughtfully designed for first-floor living, the home is filled with natural light and showcases inviting gathering spaces, soaring ceilings, and seamless indoor-outdoor connections that make everyday living feel exceptional.
From the welcoming front porch to the peaceful backyard retreat, every detail has been designed to be enjoyed. Sip your morning coffee on the deck overlooking the trees, wander along the enchanting brick garden path, and savor the privacy and tranquility that make this home truly special. With additional guest space upstairs and miles of trails, ponds, dining and conservation land just beyond your doorstep, this home offers a lifestyle that feels both relaxed and connected to nature.
Home Highlights
- Cedar shingle siding, a covered front porch, and a one-car garage
- Hardwood flooring in main living areas and carpeted bedrooms
- First-floor mudroom with laundry closet and powder room
- Your designer kitchen features
Ceiling-height bright white cabinetry with crown moulding
Granite countertops and stainless-steel appliances
Designer pendant lighting
Custom built-in shelving
Large center island - Sun-filled living room featuring
Slider to back deck overlooking private back yard
Soaring cathedral ceiling
Cozy gas fireplace - Large first floor primary suite featuring
Spacious double vanity with granite countertops
Vaulted cathedral ceiling
Large walk-in closet - Second Floor Featuring
Two spacious bedrooms with charming dormer windows
Generous walk-in closets in both bedrooms
Convenient shared full bath - Private Backyard Retreat Featuring
Spacious deck for morning coffee and starlit nights
Storybook-inspired brick garden path
Peaceful, landscaped backyard oasis - Unfinished basement with ample storage and future expansion potential
Optional Finished Basement
+ 468 SF

First Floor
+ 1,078 SF

Second Floor
+ 563 SF

The layout and square footage are approximate and subject to change. The final layout is site specific and may vary from this representation. The developer reserves the right to make modifications and changes of like quality, craftsmanship and materials without prior notice.