

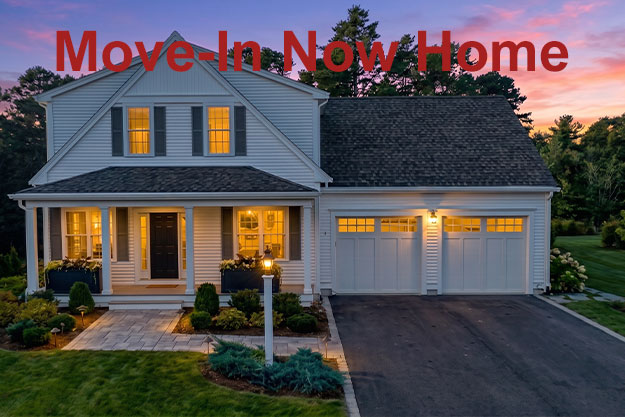
29 Preservation Way: This Brand-New White Pine Home was Designed and Built by E.J. Pontiff.
Home Highlights
- Three bedrooms, two and a half baths, plus a loft and home office, 2,605 SF
- Welcoming farmer’s porch and classic cottage-style architecture
- Private home office just off the covered front entry
- Gas fireplace with shiplap accent wall
- Crown moulding accents throughout first floor
- Direct access to the back deck from the living room
- Mudroom with custom bench and decorative wall paneling
- Separate laundry room
- Convenient first-floor powder room
- Smooth plaster ceilings throughout the home
- Spacious kitchen features
Private dining room with access to oversized pantry
Expansive island great for entertaining
Granite countertops - This home includes upgraded appliance package A
General Electric 30-Inch Slide in Gas Range
General Electric 24” Stainless Steel Dishwasher
Yale 24” Microwave Drawer Built-In Ready
Yale Stainless Hood Vent Chimney Wall, 30” - First-floor primary suite featuring
Spacious primary suite designed for comfort and privacy
Spa-like tiled shower and dual vanities
Two walk-in closets - Two additional second-floor bedrooms, including one with a large walk-in closet
- Full second-floor bath with dual vanity and linen closet
- Private walkout backyard
- Two-car garage
$949,900
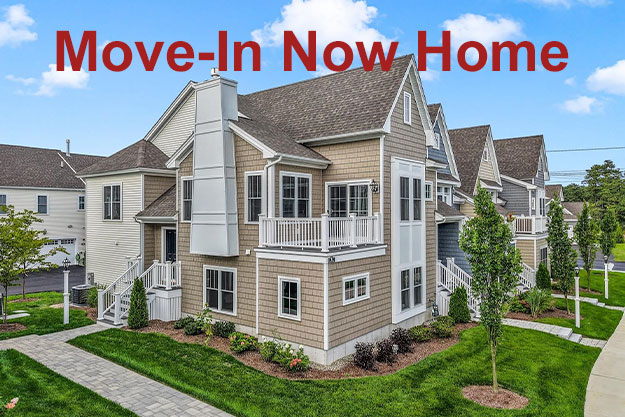
11 Trumpet Vine Lane: This Brand-New Emerald Townhome was Designed and Built by Whitman Homes.
Home Highlights
- Two bedrooms, two and a half baths, plus, a home office, 1,664 SF
- New England cottage-style home with upgraded designer lighting
- High ceilings in dining and living areas with a gas fireplace
- Enjoy sunsets on your private covered deck
- Nestled beside peaceful green space
- Designer kitchen featuring
Beautiful white upgraded cabinetry with crown moulding
Granite countertops and stainless-steel appliances
Large kitchen island with pendant lighting
Extra-large pantry
5-burner gas range - Generous primary suite featuring
Spacious walk-in closet
Double granite vanity
Linen closet in bath
Step in shower - Separate laundry room
- On your garden level, you’ll find
A family room perfect for relaxing, entertaining, or movie nights
A private guest room with a full bath
A dedicated home office - Maintenance-free landscaping
- Two-car garage
$619,900
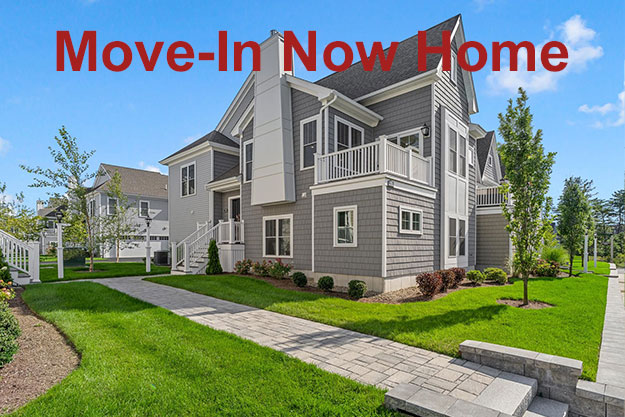
95 Sunflower Way: This Brand-New Emerald Townhome was Designed and Built by Whitman Homes.
Home Highlights
- Two bedrooms, two and a half baths, plus, a home office, 1,664 SF
- New England cottage-style home with upgraded designer lighting
- Crown moulding throughout the living, dining, and kitchen areas
- High ceilings in dining and living areas with a gas fireplace
- Enjoy sunsets on your private covered deck
- Designer kitchen featuring
Upgraded granite countertops and stainless-steel appliances
Beautiful white upgraded cabinetry with crown moulding
Large kitchen island with pendant lighting
Extra-large pantry
5-burner gas range - Generous primary suite featuring
Spacious walk-in closet
Double granite vanity
Linen closet in bath
Step in shower - Separate laundry room
- On your garden level, you’ll find
A family room perfect for relaxing, entertaining, or movie nights
A private guest room with a full bath
A dedicated home office - Maintenance-free landscaping
- Two-car garage