

Brand-New, Move-In Ready
Emerald Townhome in the Heart of Redbrook
Designed and Built by Whitman Homes
11 Trumpet Vine Lane, Plymouth, MA 02360
$619,900
Features
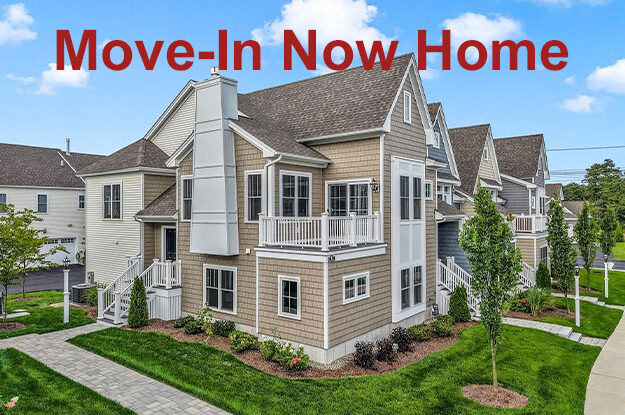
Discover a fresh take on townhome living in the heart of Redbrook.Nestled beside peaceful green space, this brand-new Emerald Townhome offers the perfect balance of privacy, connection, and convenience. Enjoy morning walks along miles of scenic trails, a workout at the Old Colony YMCA, breakfast at Redbrook Square, dinner at Black Lantern Tavern, or an ice cream treat at Sweet Grace & Co. With community amenities, dining, recreation, and nature just moments from your doorstep, enjoying the Redbrook lifestyle couldn’t be easier.
Inside, thoughtfully designed spaces make everyday living effortless, while inviting gathering areas and a private covered deck create the perfect backdrop for everything from quiet mornings to colorful sunset evenings. Whether you are hosting family and friends, working from home, or simply enjoying time surrounded by nature, this Emerald Townhome offers an exceptional opportunity to experience the vibrant lifestyle, convenience, and neighborly spirit that make Redbrook such a special place to call home.
Home Highlights
- Two bedrooms, two and a half baths, plus, a home office, 1,664 SF
- New England cottage-style home with upgraded designer lighting
- High ceilings in dining and living areas with a gas fireplace
- Enjoy sunsets on your private covered deck
- Nestled beside peaceful green space
- Designer kitchen featuring
Beautiful white upgraded cabinetry with crown moulding
Granite countertops and stainless-steel appliances
Large kitchen island with pendant lighting
Extra-large pantry
5-burner gas range - Generous primary suite featuring
Spacious walk-in closet
Double granite vanity
Linen closet in bath
Step in shower - Separate laundry room
- On your garden level, you’ll find
A family room perfect for relaxing, entertaining, or movie nights
A private guest room with a full bath
A dedicated home office - Maintenance-free landscaping
- Two-car garage
Main Level Garden Level
+ 1,068 SF + 596 SF
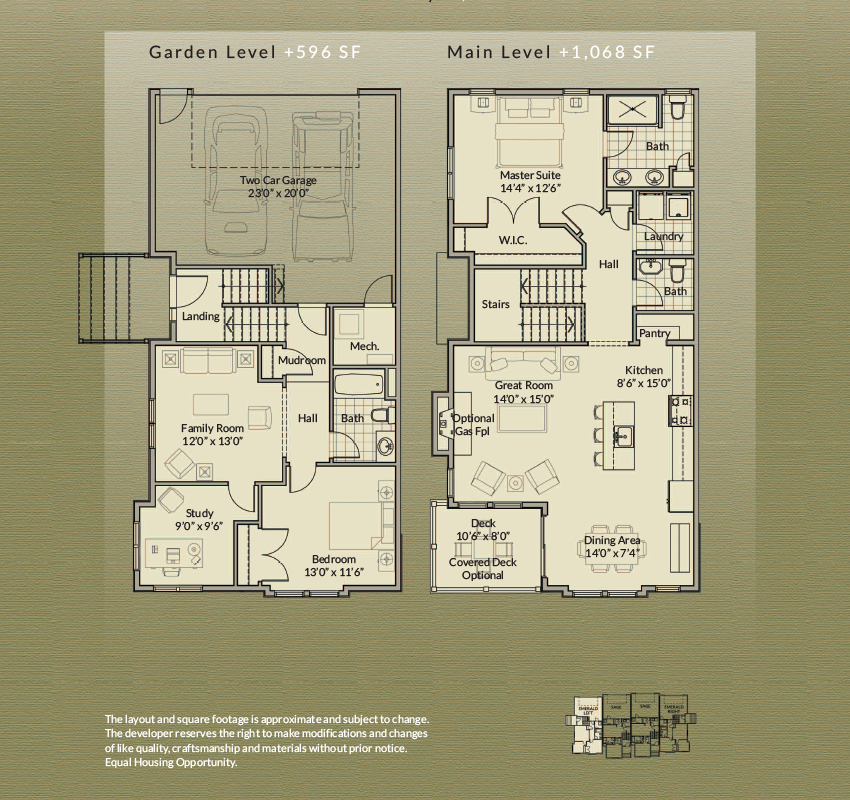
The layout and square footage are approximate and subject to change. The final layout is site specific and may vary from this representation. The developer reserves the right to make modifications and changes of like quality, craftsmanship and materials without prior notice.