

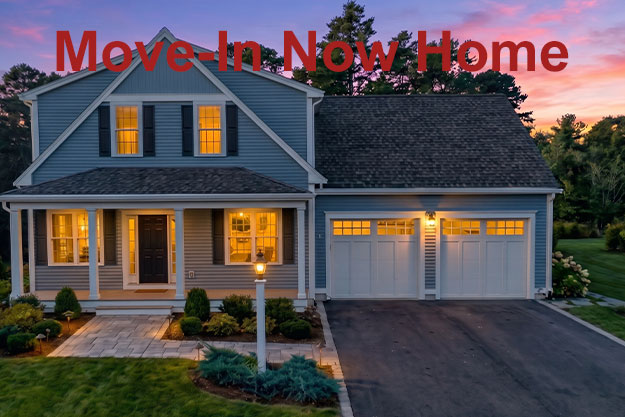
Brand-New, Move-In Ready!
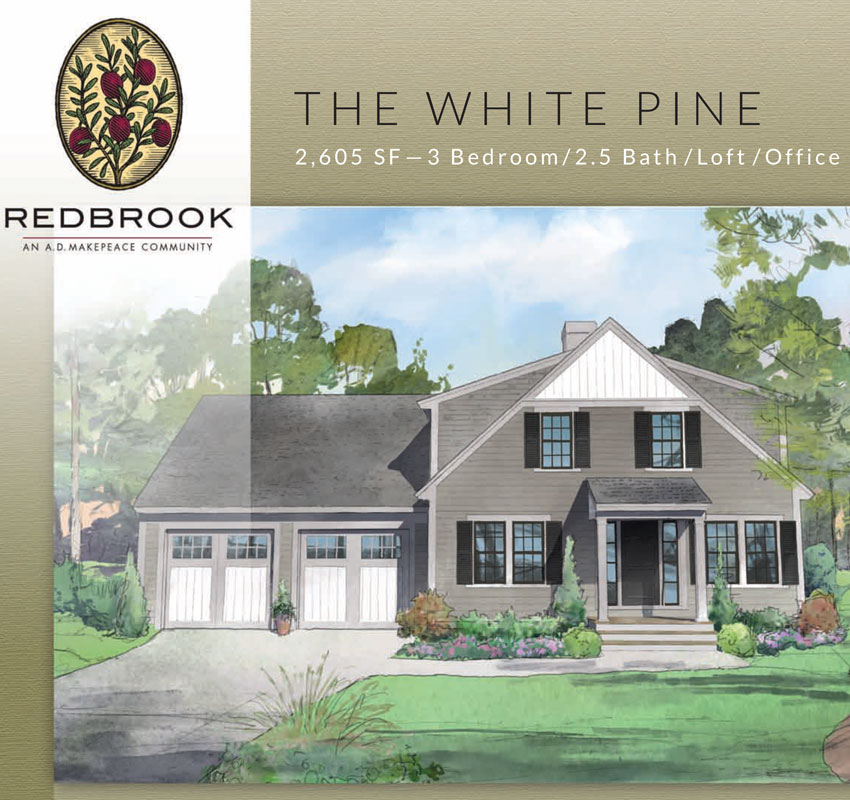
White Pine Home
Thoughtfully Designed and Built by E.J. Pontiff
6 Preservation Way, Plymouth, MA 02360
$899,900
Features
Designed for gathering, relaxing, and making memories, this beautiful White Pine home by E.J. Pontiff offers the perfect blend of comfort, style, and functionality. Filled with natural light and thoughtfully designed living spaces, this home feels welcoming from the moment you step inside. Every room has been carefully crafted to support both everyday living and life’s special moments.
From cozy evenings by the fireplace to holiday celebrations with family and friends, this home was built for the moments that matter most. A private home office, spacious gathering areas, and inviting outdoor living spaces offer flexibility for work, relaxation, and entertaining. Set within a peaceful corner of Redbrook, this home offers a sense of privacy while remaining connected to the natural beauty, amenities, and vibrant community that make Redbrook such a special place to call home. Whether you’re hosting loved ones, working from home, or enjoying a quiet moment to yourself, this is a home where everyday moments feel a little more meaningful.
Home Highlights
- Three bedrooms, two and a half baths, plus a loft and home office, 2,605 SF
- Classic cottage-style architecture
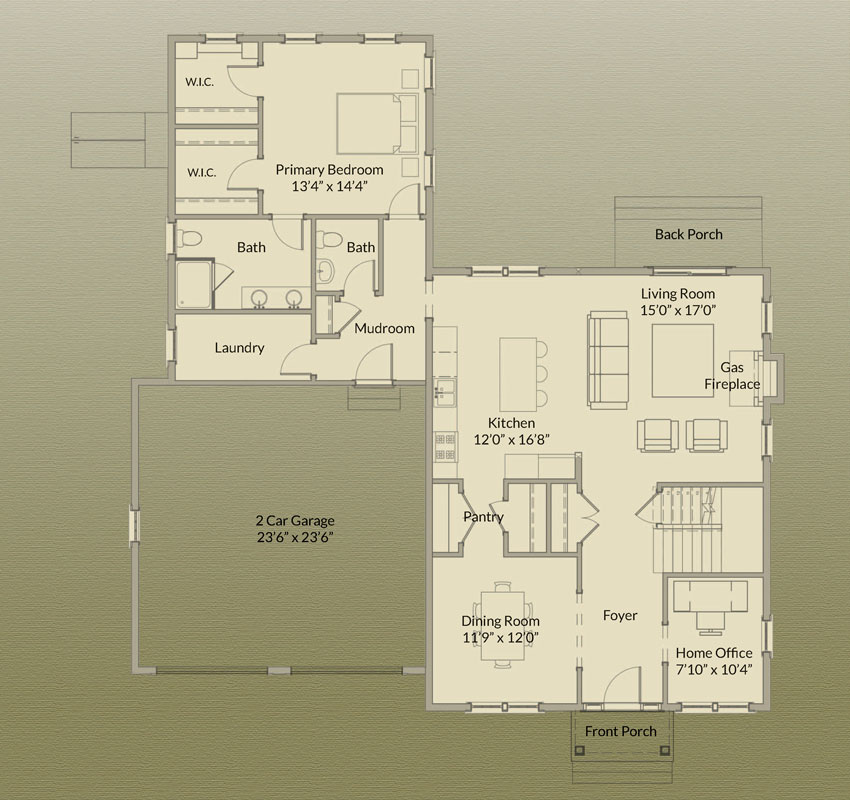
- Private home office just off the covered front entry
- Cozy gas fireplace great for family gatherings
- Mud room and separate laundry room off the garage
- Convenient first-floor powder room
- Spacious kitchen leading to living room
- First floor primary with two-walk-in closets and dual vanity
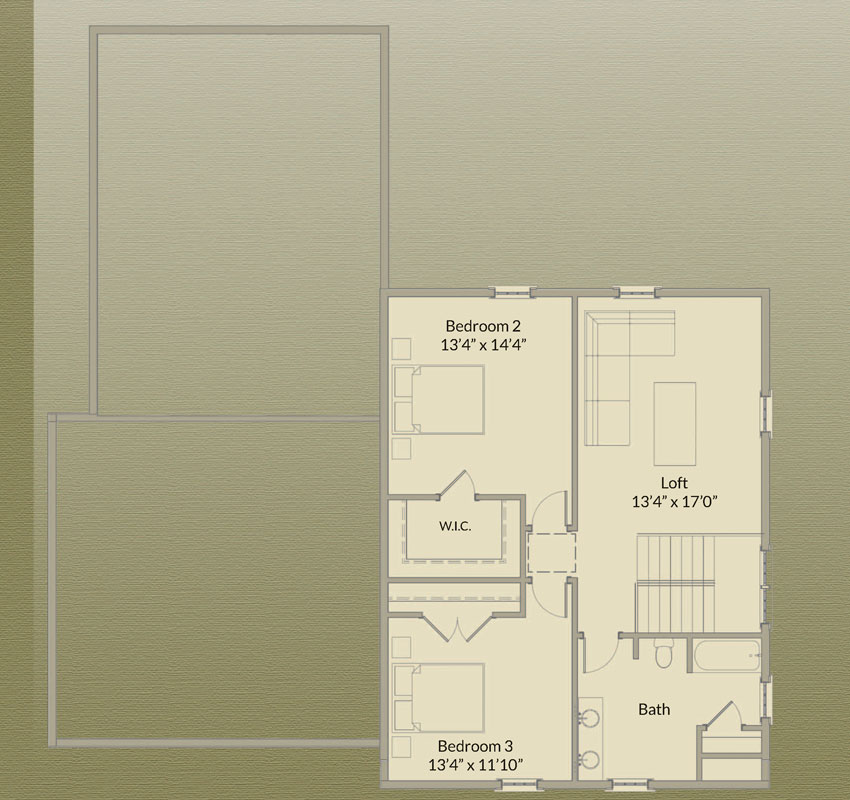
- Additional two bedrooms on second floor, one with a large walk-in closet
- Second-floor full bath with dual vanity and linen closet
- Private backyard
- Two-car garage
Included Upgrades
- Smooth plaster ceilings throughout home
- First floor spa-like tiled shower
- Appliance Package A
The White Pine
+ 2,605 SF
First Floor
+ 1,600 SF
Second Floor
+ 1,005 SF
Basement
+ 1,600 SF
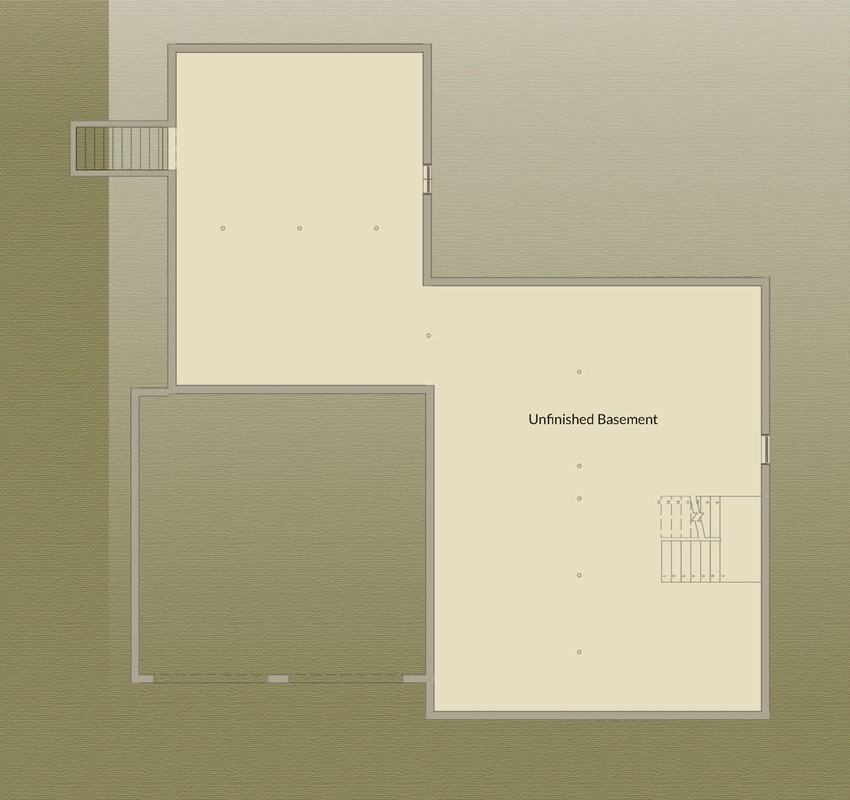
The layout and square footage are approximate and subject to change. The final layout is site specific and may vary from this representation. The developer reserves the right to make modifications and changes of like quality, craftsmanship and materials without prior notice.
This home includes the following upgrades: Tiled shower in the primary suite, smooth plaster ceilings throughout your home, and appliance Package A. This home is not eligible for the $10,000 incentive. Price, specifications, and availability are subject to change without notice.