

Just Released for Sale
The White Pine Home
Designed and Built by E.J. Pontiff
45 Cranberry Farm Road, Plymouth, MA 02360
$949,900

Features
Tucked away on a quiet cul‑de‑sac in Redbrook, this White Pine home blends timeless charm with modern comfort in a way that feels instantly welcoming. A classic farmer’s porch leads into sun‑filled spaces finished with hardwood floors, crown molding, and thoughtful custom details throughout. The open kitchen and living area are the heart of the home, anchored by a marble‑framed gas fireplace and elevated by glass cabinetry, a custom vent hood, and a custom tile backsplash. A serene first‑floor primary suite, dedicated home office, and beautifully designed everyday spaces make the main level feel both effortless and refined.
Upstairs, a spacious loft opens endless possibilities — a cozy second living room, a play space, or the creative studio you’ve always wanted. Two generous bedrooms and a double‑vanity bath complete the level with comfort and style. The partially finished lower level adds even more room to grow, whether you imagine a gym, media space, or hobby area. Outside, a fenced‑in yard and paved patio create an inviting backdrop for quiet evenings or easy gatherings with friends. With a two‑car garage, a mudroom with a custom bench, and all the natural beauty Redbrook is known for, this home offers a lifestyle that feels elevated, comfortable, and genuinely special. It’s the kind of place you don’t just move into — you fall in love with. Welcome Home!
Home Highlights
- Two-story cottage style home with two-car garage
- 3 beds, 2.5 bath, home office, a loft + partially finished lower level
- Hardwood flooring in main living areas
- A beautiful designer kitchen featuring
Ceiling‑height cabinetry complemented by glass‑accent details
Quartz counter tops with custom back splash
Large kitchen island with pendant lighting
Walk-in pantry with custom shelving
Convenient built-in coffee bar
Stainless steel appliances
5-burner gas range
Custom hood vent - Marble framed gas fireplace with shiplap in living room
- Custom shutters and custom lighting throughout
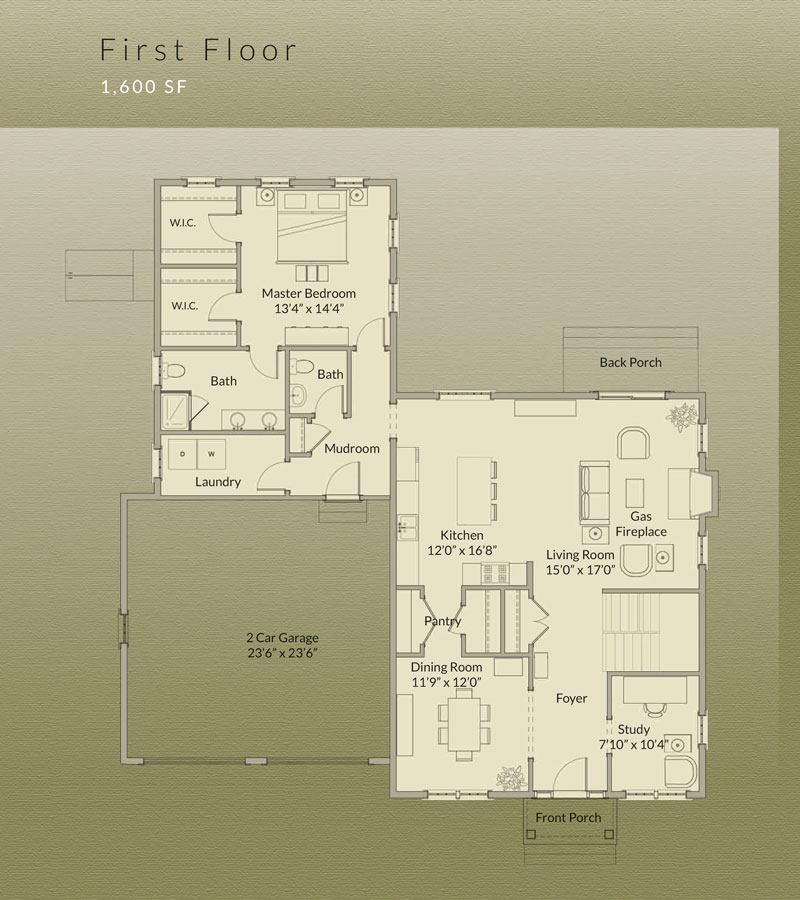
- First floor primary suite with two walk-in closets
- Spa‑inspired primary bath with double vanity and glass‑enclosed shower
- Mudroom featuring built-ins with wainscoted accent walls
- Beautifully crafted laundry room off the garage
- First floor home office and separate powder room
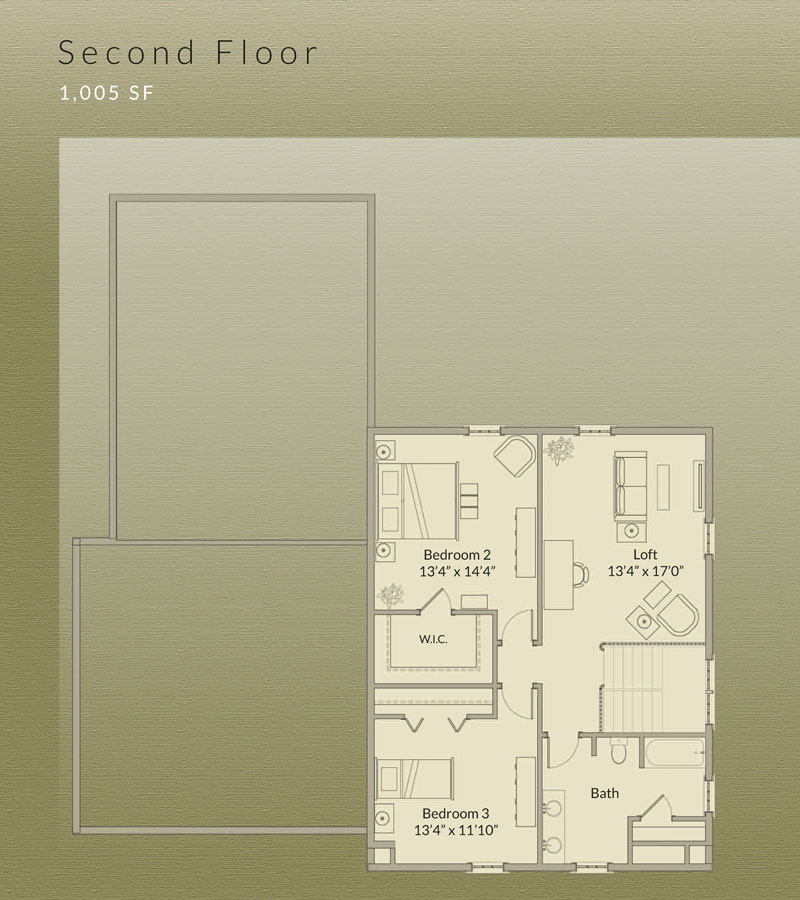
- Additional two bedrooms on second floor, one with large walk-in closet
- Second floor full bath with linen closet and dual vanities
- Spacious second floor loft perfect for guests, work or relaxation
- Partially finished lower level adds even more room to grow
- Two zone heating for year-round comfort
- Private, fenced‑in backyard with a paved patio for everyday enjoyment
First Floor
+ 1,600 SF
Second Floor
+ 1,005 SF
The layout and square footage are approximate and subject to change. The final layout is site specific and may vary from this representation. The developer reserves the right to make modifications and changes of like quality, craftsmanship and materials without prior notice.