

Just Released for Sale
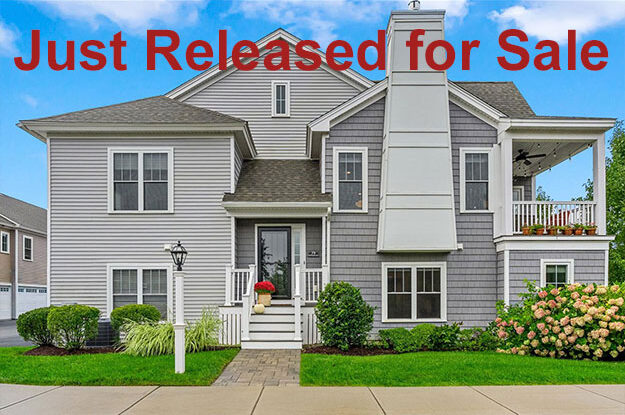
The Emerald Townhome
Designed and Built by Whitman Homes
79 Sunflower Way Plymouth, MA 02360
$624,900
Features
Nestled on a desirable corner homesite with peaceful, wooded views, this beautifully maintained Emerald Townhome blends comfort, style, and thoughtful upgrades throughout. Sunlight fills the open-concept main living area, highlighting hardwood floors, custom window treatments, and a striking grasscloth feature wall that adds warmth and character to the living room. The kitchen serves as the heart of the home, featuring granite countertops, stainless steel appliances, glass-front cabinetry, and a spacious center island perfect for gathering with family and friends. Step outside to your private deck and enjoy spectacular sunsets. The main-level primary suite offers a relaxing retreat with a spacious closet and a spa-inspired bath complete with a beautifully tiled shower with glass enclosure.
The finished garden level expands the home’s versatility with a comfortable family room, private home office, guest bedroom, and full bath, all finished with durable luxury vinyl plank flooring and top-down, bottom-up shades that enhance both privacy and natural light. A two-car garage, ample storage, and low-maintenance living complete the package. Outside your door, enjoy all that makes Redbrook so special, from miles of scenic trails and community events to dining, recreation, and everyday conveniences. Here, home extends beyond your front door. Welcome Home!
Home Highlights
- Two bedrooms, two and a half baths, plus, a home office
- Desirable corner homesite with peaceful, wooded views
- New England cottage-style architecture
- Your designer kitchen features
Granite countertops and stainless-steel appliances
Beautiful white cabinetry with glass-front accents
Large center island and extra-large double pantry
Designer pendant lighting
Custom tile backsplash
5-burner gas range - Bright, open living and dining areas with high ceilings
- Gas fireplace with striking grasscloth feature wall
- Hardwood floors throughout the main level
- Enjoy sunsets from your covered private deck
- Your generous primary suite features
Hardwood floors and a large walk-in closet
Spa-like tiled shower with glass enclosure
Double vanity - Main level features a powder room and separate laundry room
- Your garden level townhome features
A family room and a home office with top-down/bottom-up shades
A guest bedroom and a full bath
Luxury vinyl plank flooring - Two-zone heating and central air conditioning
- Maintenance-free landscaping
- Two-car garage
Main Level Garden Level
+ 1,068 SF + 596 SF
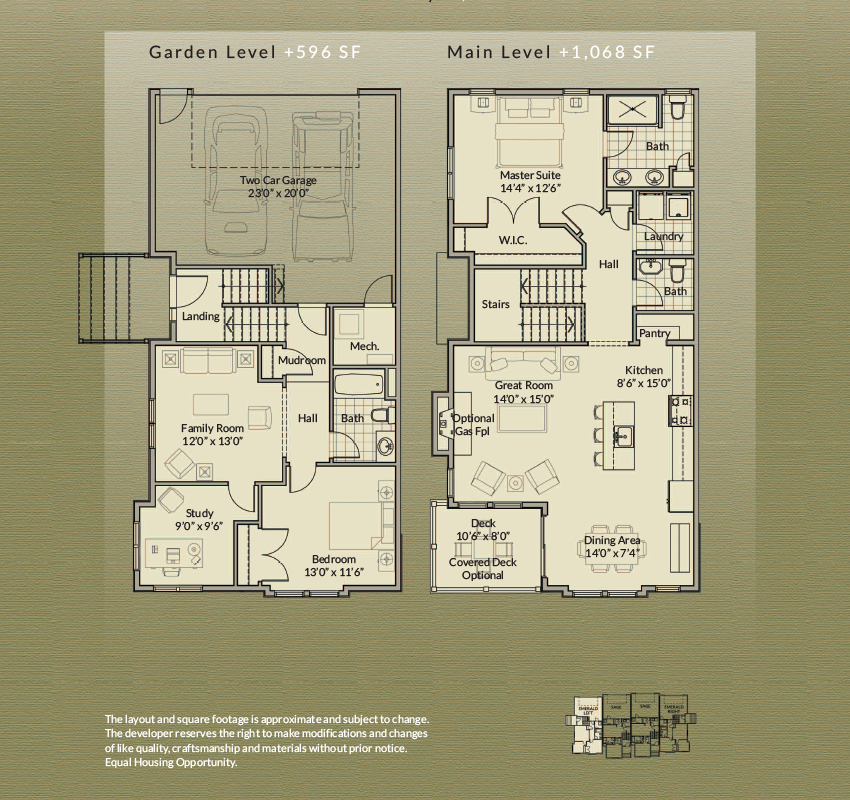
The layout and square footage are approximate and subject to change. The final layout is site specific and may vary from this representation. The developer reserves the right to make modifications and changes of like quality, craftsmanship and materials without prior notice.