

Under Contract
The Cranberry II Home
Designed and Built by The Valle Group
25 Wisteria Road, Plymouth, MA 02360
$898,900
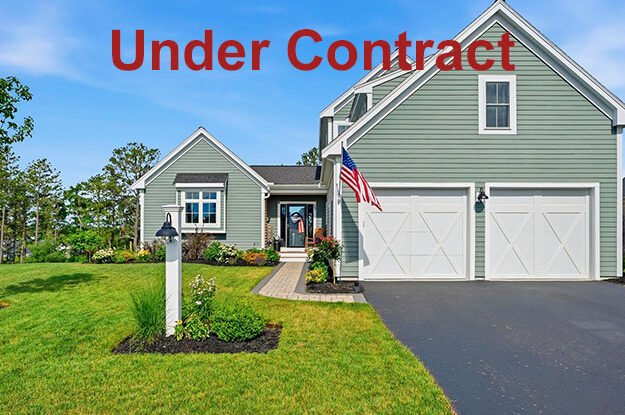
Features
Welcome to a home that doesn’t just check boxes—it wins them. This custom Cranberry II by The Valle Group captures the magic of western light, serving up sweeping views and jaw‑dropping sunsets that feel like a nightly event. Inside, the open floor plan brings the wow factor with vaulted ceilings, rich hardwood floors, and a show‑stopping fieldstone fireplace crowned with a live‑edge mantle. The kitchen is a total scene‑stealer too, blending quartz countertops, a farmhouse sink, stainless‑steel appliances, and a generous island perfect for gathering, grazing, or simply admiring the view. The first‑floor primary suite delivers everyday luxury with dual closets and a spa‑inspired bath designed to start and end your day beautifully.
Upstairs, two spacious bedrooms and a full bath offer comfort for family or guests, while the bonus room over the garage flexes effortlessly as a home office, gym, media lounge, or creative hideaway. Step outside and the lifestyle expands—an extended rear deck for sunset dinners, a stone patio for slow mornings or late‑night conversations, and lush professional landscaping that frames it all. Just steps from Deer Pond, Kennard Barn, Redbrook Square, dining, ice cream, the YMCA, Beth Israel Lahey Primary, Long Pond Physical Therapy, local conveniences, and miles of walking trails, this home blends nature, community, and modern living in a way that feels rare. It’s not just a place to live—it’s a place to love. Welcome home!
Home Highlights
- Beds/ Baths: 3 Bedroom + A Bonus Room, 2.5 Bath
- Award‑winning Cranberry II Home: with sweeping western views and unforgettable sunsets
- Expansive Open Floor Plan with vaulted ceilings, hardwood floors, and a fieldstone gas fireplace with live edge wood mantle perfect for gatherings
- Chef’s Kitchen – Equipped with
Bright white cabinetry with crown moulding
Oversized island with quartz countertops
Farmhouse sink with pulldown faucet
Stainless-steel appliances
Custom tile backsplash
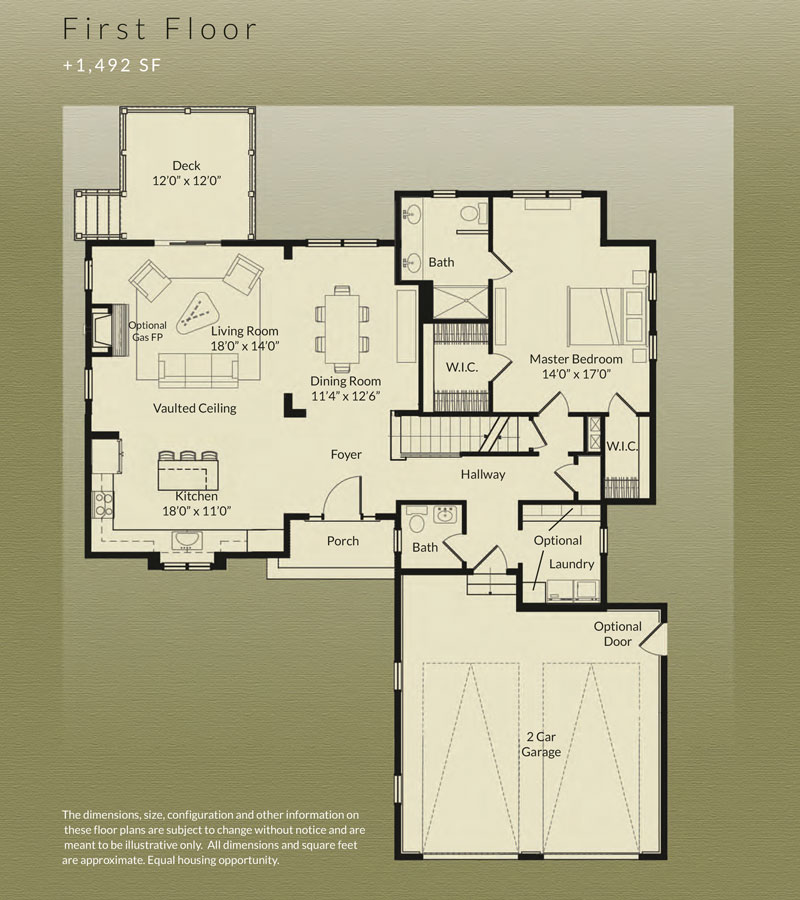
5-burner gas stove - First-Floor Primary Suite complete with double walk-in closets, an ensuite bath featuring a shower and a double vanity
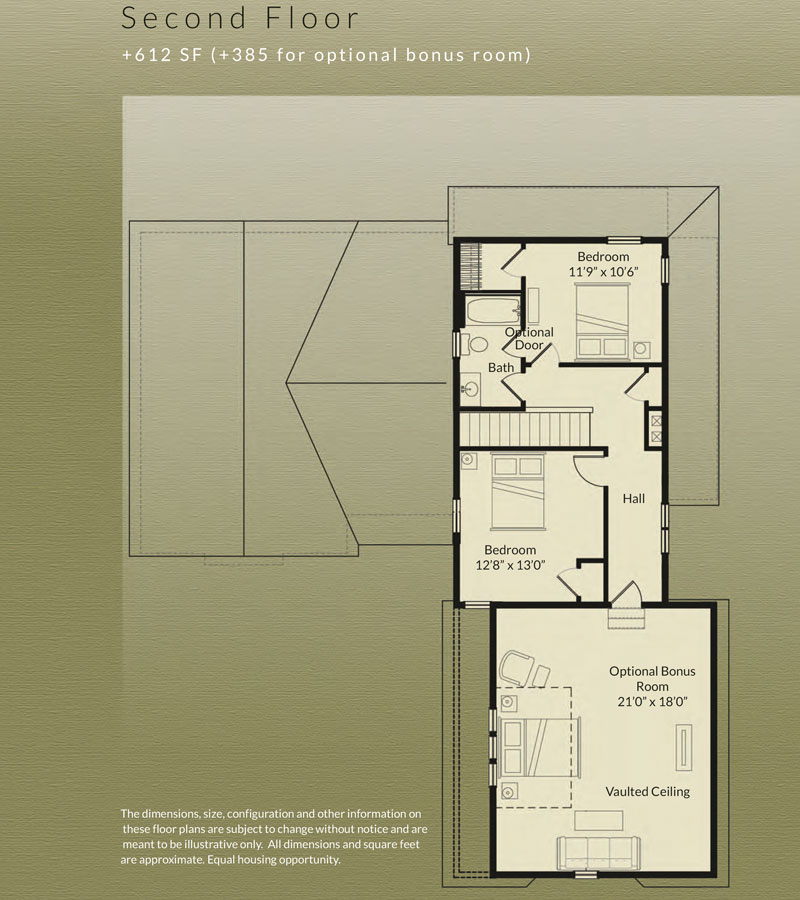
- Second Level with two additional bedrooms, a shared full bath
- Finished Bonus Room: offering lots of natural light
- Private Peaceful Backyard: with extended patio offering a quiet place to relax and unwind
- Two-Car Garage: for everyday convenience
First Floor
+ 1,492 SF
Second Floor
+ 612 SF + 385 Bonus Room
Basement
+ 646 SF
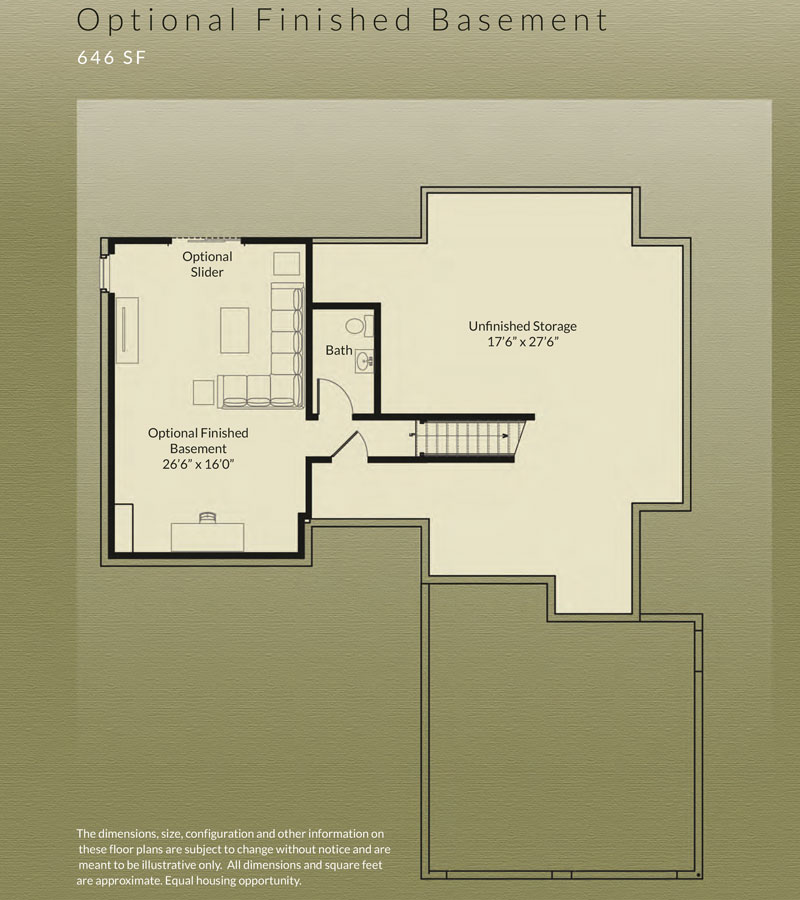
The layout and square footage are approximate and subject to change. The final layout is site specific and may vary from this representation. The developer reserves the right to make modifications and changes of like quality, craftsmanship and materials without prior notice.