

Just Released for Sale
The Aspen Single-Family Home
Designed and Built by The Valle Group
86 White Clover Trail, Plymouth, MA 02360
$780,000
Features
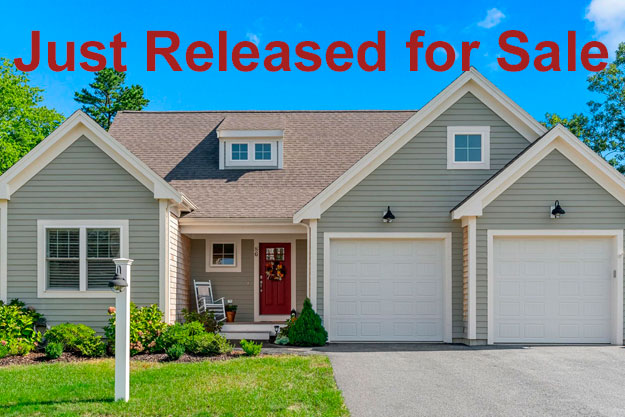
Situated on a corner homesite, this Aspen home by The Valle Group delivers beautifully crafted one‑floor living with a bright, easygoing flow that feels instantly welcoming. Sun‑filled spaces, hardwood floors, vaulted ceilings, and a cozy gas fireplace create a warm gathering place at the heart of the home. The kitchen is a true standout—granite countertops, stainless steel appliances, upgraded pantry cabinetry, custom backsplash, pendant lighting, and counter‑height seating make it perfect for cooking, entertaining, and connecting with the people you love. Just off the dining area, a charming screened‑in porch with its sky‑blue ceiling offers a breezy retreat overlooking the private backyard.
The single‑story design continues with a tranquil primary suite featuring vaulted ceilings, dual closets, and a beautifully appointed ensuite bath. A generous second bedroom, full bath, and dedicated office add flexibility for guests, work, or creative pursuits. Downstairs, a massive unfinished basement with full‑size windows provides exceptional storage and exciting potential for future expansion. Step outside to an extended deck and fire‑pit area—your own backyard oasis for starry nights, lazy weekend mornings, and unforgettable gatherings with friends and family. With Redbrook’s trails, Deer Pond, Old Colony YMCA, restaurants, and community amenities just steps away, this Aspen home offers a fresh, inviting way to enjoy one‑level living in a nature‑rich, connected community. Welcome home!
Home Highlights
- 2 Bedroom, 2 Bath, Plus Home Office
- Charming farmhouse style home with two-car garage
- Corner homesite offering added privacy, extra sunlight, and a more open, spacious feel
- Open, sun-filled layout with hardwood floors in kitchen, living, and dining
- Chef’s kitchen with 5-burner gas range, stainless steel appliances, granite countertops, custom backsplash, bright white cabinetry, and angled peninsula flowing into the dining and living areas, ideal for cooking, entertaining, and connecting with family and friends
- Vaulted living room anchored by a cozy gas fireplace, perfect for relaxing or hosting gatherings
- First-floor primary suite with vaulted ceilings, walk-in closet & double vanity bath
- Guest bedroom with easy access to full bath
- Home office, a dedicated space for work, study or creative projects
- Private backyard featuring a fire pit, perfect for cozy nights under the stars, lazy weekend mornings, or gathering with friends and family
- Full unfinished basement for storage or future expansion
- Located in White Clover Neighborhood, just steps from The Village Green
- Private, nature-rich community with trails, kayaking, fishing, pickleball and more.

First Floor
+ 1,736 SF
Optional Finished Basement
+ 501 SF

The layout and square footage are approximate and subject to change. The final layout is site specific and may vary from this representation. The developer reserves the right to make modifications and changes of like quality, craftsmanship and materials without prior notice.