

Under Contract
Your Sage Townhome
Designed and Built by Whitman Homes
77 Sunflower Way, Plymouth, MA 02360
$575,000
Features
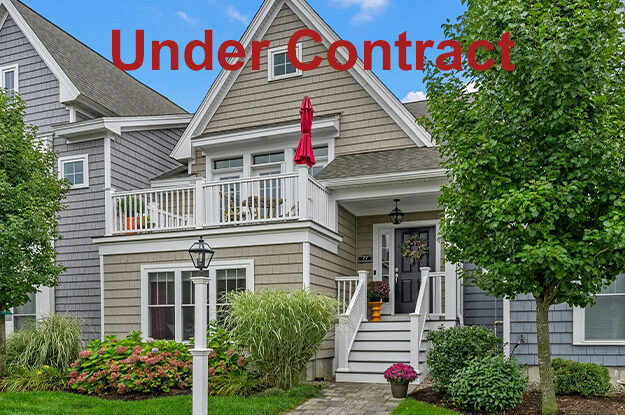
Filled with natural light and thoughtful design touches, this Sage Townhome immediately feels welcoming. The main level’s open layout brings together a wall of windows, warm hardwoods, and beautifully coordinated finishes from gold‑toned kitchen hardware to textured grasscloth wallpaper in the dining area. With the primary suite on this floor, you have a comfortable retreat just steps away, complete with soft designer accents and a spacious double‑vanity bath. The private composite deck offers an easy spot to relax, sip coffee, or unwind with friends.
The garden level adds even more flexibility, with a cozy guest bedroom, full bath, dedicated laundry room, and a bonus space ready for a family room, office, or weekend hangout. Hydrangeas and sea grasses frame the home with a welcoming touch, and the two‑car garage adds everyday convenience. Just steps from Redbrook’s trails, kayaking spots, Redbrook Square, restaurants, the ice cream shop, and The Green, this townhome offers a lifestyle where nature, neighborhood, and comfort come together effortlessly. Welcome home.
Home Highlights
- Two bedrooms, two and a half baths
- New England cottage-style architecture
- Designer kitchen featuring
Granite countertops and stainless-steel appliances
White cabinetry with crown moulding
Large island with pendant lighting
Gold‑toned hardware in kitchen
5-burner gas range
Extra-large pantry - High ceilings in dining and living areas
- Grasscloth wallpaper in dining area
- Hardwood floors kitchen, living, and dining
- Generous primary suite with large custom walk-in closet
- Bright, modern primary bath with a double vanity
- Your garden level townhome features
Open family room: perfect for working, unwinding or everyday living
A private guest bedroom with full bathroom
Convenient laundry room with added shelving - Enjoy sunsets on your private deck
- Maintenance-free landscaping
- Two-car garage
Main Level Garden Level
+ 1,056 SF + 568 SF

The layout and square footage are approximate and subject to change. The final layout is site specific and may vary from this representation. The developer reserves the right to make modifications and changes of like quality, craftsmanship and materials without prior notice.