

Under Contract
The Cranberry II Home
Designed and Built by The Valle Group
48 Inkberry Lane, Plymouth, MA 02360
$895,000
Features
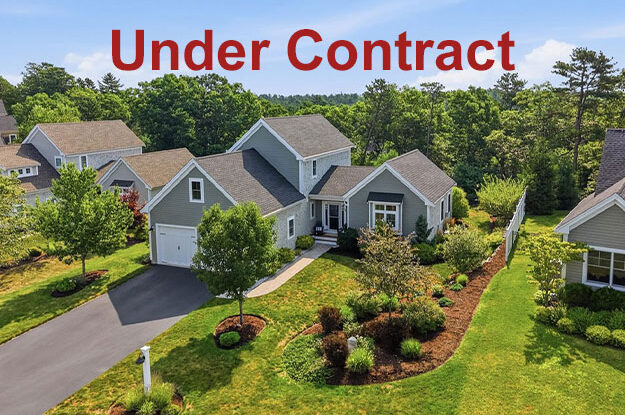
Tucked at the end of a quiet cul‑de‑sac, this Cranberry II by The Valle Group makes its first impression before you ever reach the door. The expansive, professionally designed landscape stretches across one of the most private homesites in the neighborhood, where mature plantings and generous setbacks create a natural buffer that turns every morning into a private retreat. Inside, the thoughtfully crafted design blends everyday comfort with inviting spaces designed for gathering. The beautifully finished lower level, complete with a full bath, adds flexible living space that adapts effortlessly to guests, fitness, entertainment, or a quiet suite. A premier homesite, coveted end‑of‑street setting, and finished living on every level — this is elevated Redbrook living ready to be called home.
Home Highlights
- Beds/ Baths: 3 Bedroom + Finished Lower Level, 3.5 Bath
- Award‑winning Cranberry II Home: with sweeping western views and unforgettable sunsets
- Expansive Open Floor Plan with vaulted ceilings, hardwood floors, and a gas fireplace
- Chef’s Kitchen – Equipped with
Bright white cabinetry with crown moulding
Oversized Island with quartz countertops
Farmhouse sink with pulldown faucet
Stainless-steel appliances
Custom tile backsplash
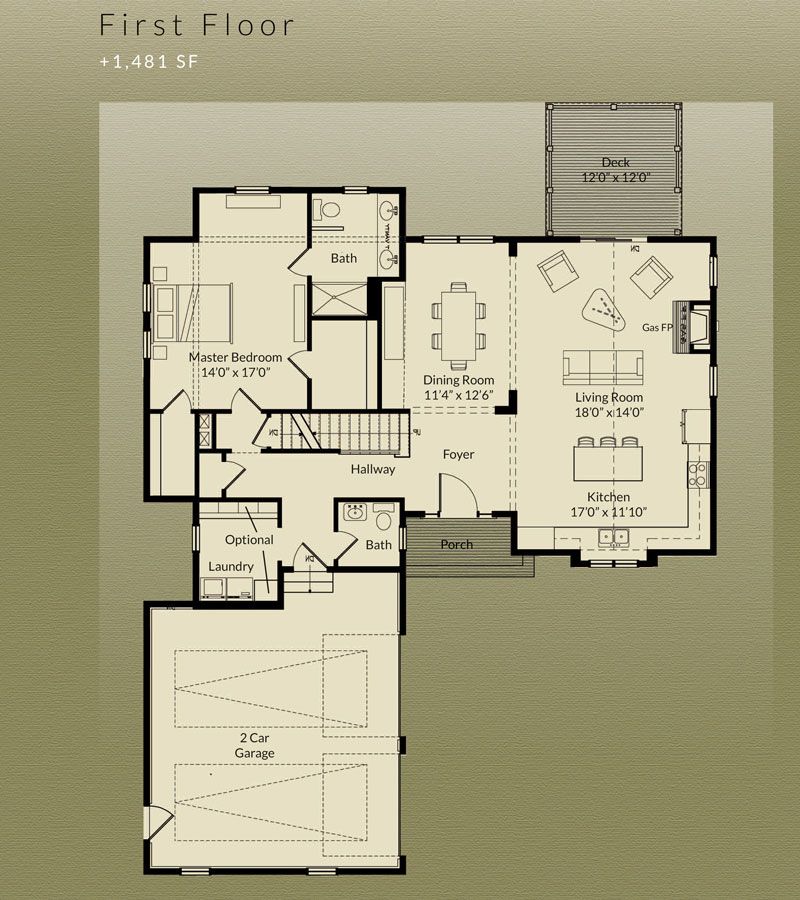
Glass cooktop stove - First-Floor Primary Suite complete with double walk-in closets and an ensuite bath featuring a spa-like tiled shower with glass door and a double vanity
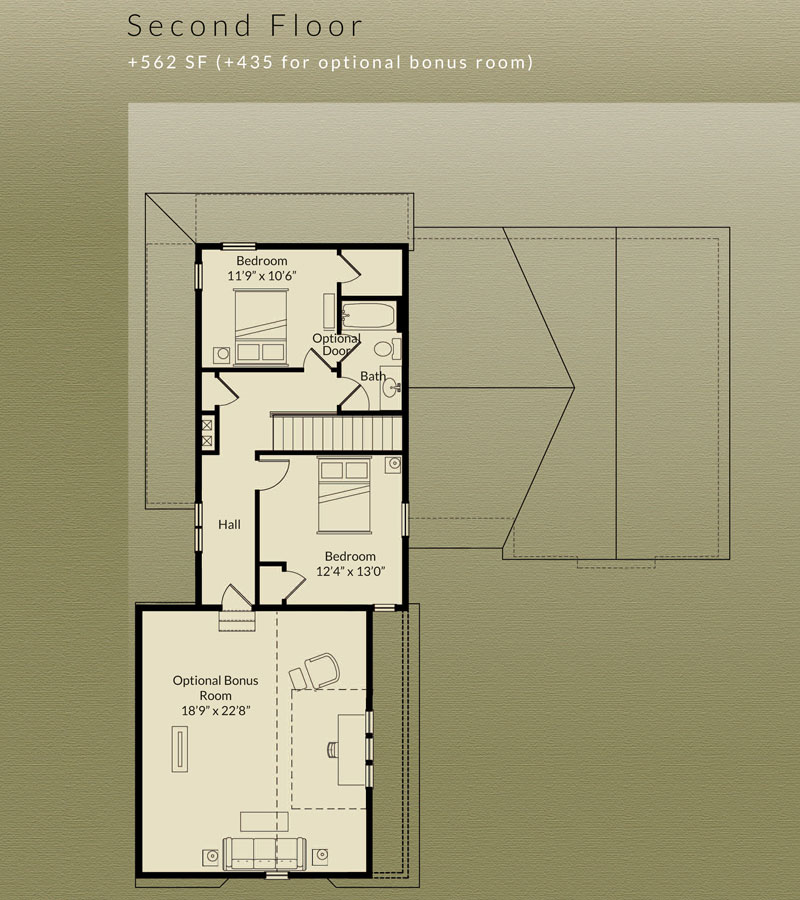
- Second Level with two additional bedrooms, a shared full bath
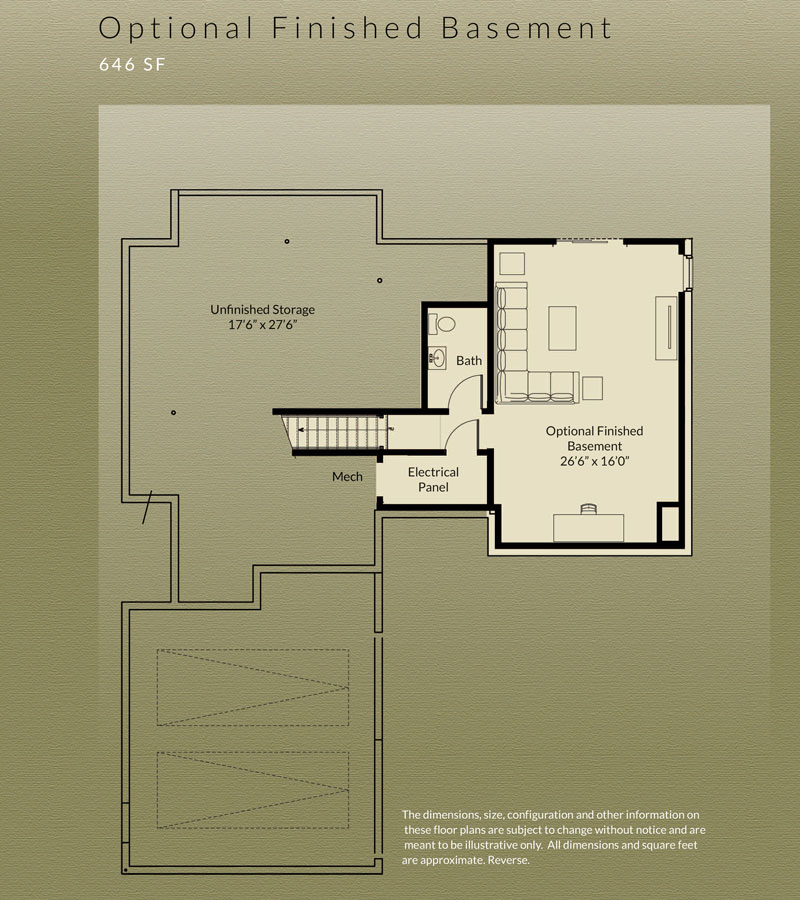
- Finished Lower Level with full bath, creating the perfect space to relax, recharge, or entertain
- Private Peaceful Backyard offering exceptional privacy and a true retreat for outdoor living
- Two-Car Garage: for everyday convenience
First Floor
+ 1,481 SF
Second Floor
+ 562 SF + 435 SF optional bonus room
Optional Finished Basement
+ 646 SF
The layout and square footage are approximate and subject to change. The final layout is site specific and may vary from this representation. The developer reserves the right to make modifications and changes of like quality, craftsmanship and materials without prior notice.