

Just Released for Sale
The White Pine Home
Designed and Built by E.J. Pontiff
21 Blossom Drive, Plymouth, MA 02360
$890,000
Features
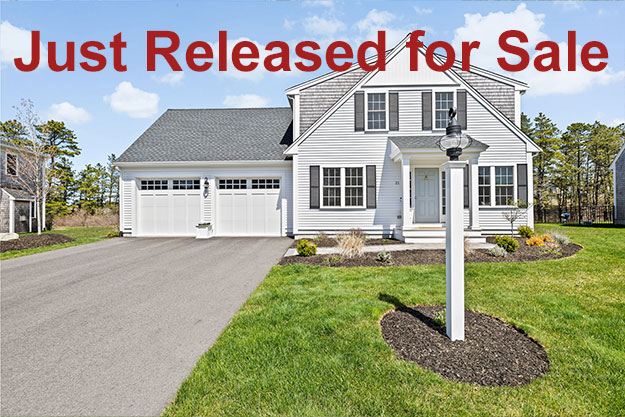
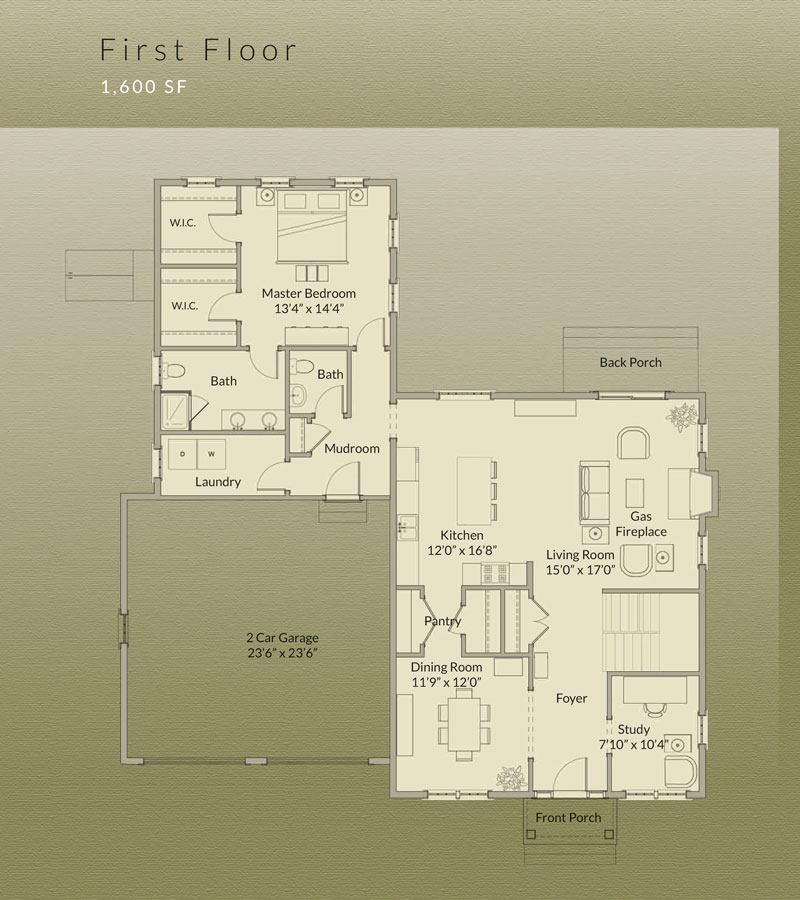
This WHITE PINE home, offering 2,605 square feet across two thoughtfully finished levels, carries that same sense of calm and belonging. Crafted by E.J. Pontiff in the sought‑after Cranberry Cove neighborhood, this home welcomes you with a sunlit foyer, a quiet pocket‑door office, and an inviting formal dining room. At the center of it all, the open kitchen and living area brings people together with a generous island, quartz countertops, ceiling‑height cabinetry, custom backsplash, stainless‑steel appliances, a double pantry, and a cozy gas fireplace. The first‑floor primary suite adds a peaceful retreat with hardwood floors, two spacious closets, and a beautifully finished bath, while the mudroom and laundry room connect easily to the two‑car garage.
Upstairs, hardwood flooring leads into a versatile loft that opens to two comfortable carpeted bedrooms and a shared bath. The lower level — complete with a sauna — offers excellent potential for future living space, and the extended outdoor deck lets you enjoy fresh air and quiet moments right at home. With close access to Redbrook Square, The Green, Kennard Barn, dining, recreation, kayaking, walking trails, and the Old Colony YMCA, this home offers a warm blend of comfort, connection, and everyday ease. Welcome Home!
Home Highlights
Home Highlights
- Two‑story cottage home with two‑car garage + conservation views
- Three bedrooms, two‑and‑a‑half baths, home office, plus a loft
Designer Kitchen
- Quartz countertops with custom backsplash
- Farmhouse sink with pulldown faucet
- Bright white ceiling‑height cabinetry
- Custom kitchen island pendant lighting
- Large accent‑color kitchen island
- Stainless‑steel appliances
- 5‑burner gas range
- Double pantry
Main Living Areas
- Hardwood flooring throughout the first floor and upstairs loft
- Private home office with glass pocket door
- Cozy gas fireplace in the living room
First‑Floor Primary Suite
- Spa‑like step‑in fiberglass shower with glass door
- Granite double vanity
- Two walk‑in closets
Convenience & Layout
- Mudroom and separate laundry room off the garage
- First‑floor powder room
Second Floor
- Two additional bedrooms (one with a large walk‑in closet)
- Full bath with linen closet and dual vanities
Outdoor Living
- Private backyard retreat
- Extended deck area
- Firepit
Additional Features
- Full basement offering expansion potential
- Sauna in basement
First Floor
+ 1,600 SF
Second Floor
+ 1,005 SF
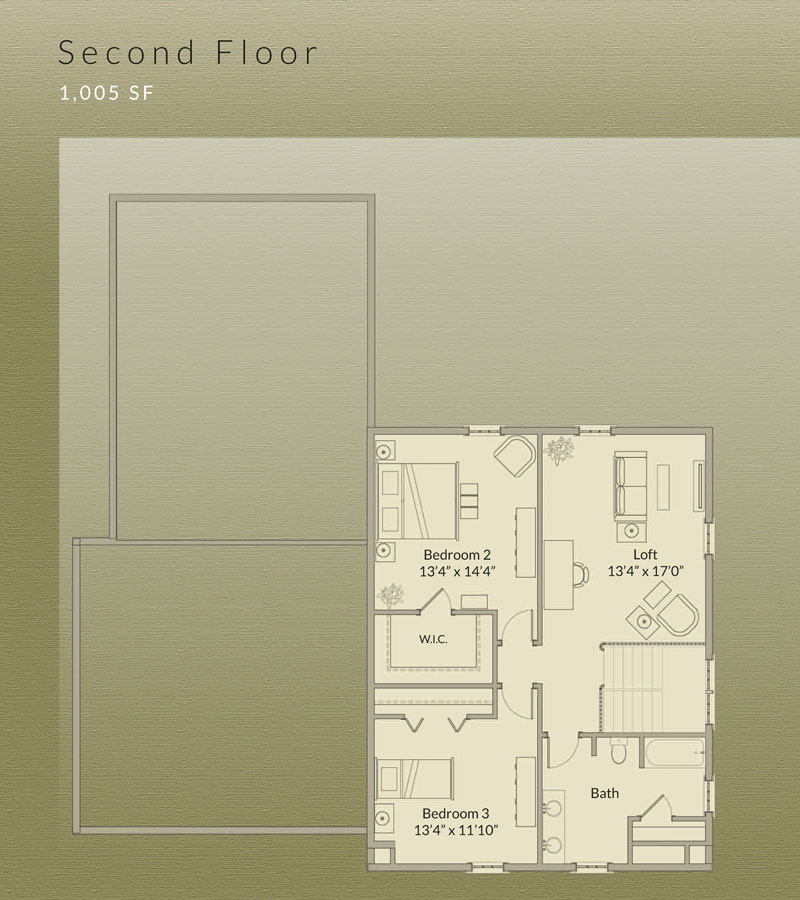
The layout and square footage are approximate and subject to change. The final layout is site specific and may vary from this representation. The developer reserves the right to make modifications and changes of like quality, craftsmanship and materials without prior notice.