

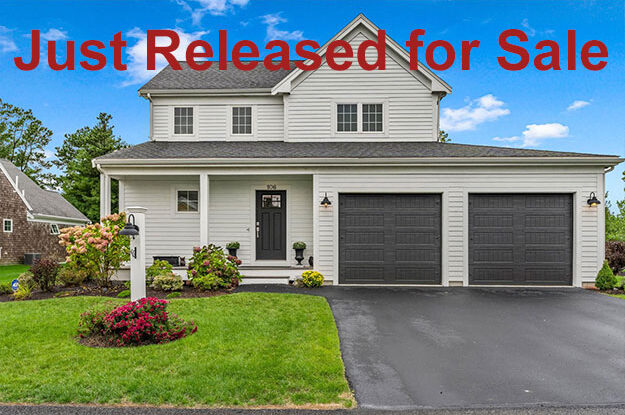
Just Released for sale
Your Apple Home
Designed and Built by The Valle Group
106 White Clover Trail, Plymouth, MA 02360
$750,000
Features
Welcome home to this picture-perfect farmhouse, where timeless New England charm meets effortless modern living. From the inviting farmer’s porch to the sun-filled interior, every detail has been thoughtfully designed for comfort and connection. Rich hardwood floors, elegant plantation shutters, and soaring vaulted ceilings create a warm yet sophisticated atmosphere, while the open-concept kitchen serves as the heart of the home with its oversized island, quartz countertops, gas cooking, and designer finishes. Whether you’re gathering with friends around the fireplace, hosting holidays in the dining area, or simply enjoying a quiet morning coffee, this home offers the perfect balance of style, comfort, and functionality.
The lifestyle continues outdoors, where a spacious deck and private patio provide the perfect setting for summer cookouts, outdoor dining, and relaxing evenings under the stars. The thoughtfully designed first-floor primary suite offers a luxurious escape complete with a spa-inspired bath and custom walk-in closet, while upstairs you’ll find two generous guest bedrooms, a full bath, and a versatile loft ideal for a home office, media room, or cozy retreat. Situated on a beautifully landscaped corner homesite, this home places you at the heart of Redbrook’s exceptional lifestyle, with miles of wooded trails, Deer Pond, kayaking, fishing, pickleball, dining, community events, and the YMCA just steps away. More than a home, it’s a place where memories are made and every day feels like a vacation.
Home Highlights
- 3 Bedroom, 2.5 Bath, Plus a Loft
- Charming farmhouse-style home with two-car garage and farmer’s porch
- Open, sun-filled layout with hardwood floors throughout
- Designer kitchen featuring
Large quartz kitchen island open to dining and living rooms
White ceiling-height cabinetry with crown moulding
Farmhouse sink with pulldown faucet
Beautiful custom tile backsplash
Stainless steel appliances
Five burner gas range - Living room with vaulted ceiling, granite-surround gas fireplace, and deck access
- First-floor primary suite featuring
Spacious walk-in closet with custom organization
Spa-like tiled shower with glass enclosure
Double vanity with quartz countertops
Vaulted ceilings with ceiling fan - Plantation shutters throughout the home
- First-floor powder room for guests
- Mudroom/laundry room conveniently located off the foyer
- Second floor with two bedrooms, full bath, and versatile loft
- Full unfinished basement with expansion potential
- Exceptional outdoor living with spacious deck, private patio, separate grilling area, and outdoor dining spaces
- Private corner homesite with professional landscaping and irrigation
- Nature-rich community with wooded trails, Deer Pond, kayaking, fishing, pickleball, community events, and more
First Floor
1,094 SF

Second Floor
605 SF

Optional Finished Basement
468 SF

The layout and square footage are approximate and subject to change. The final layout is site specific and may vary from this representation. The developer reserves the right to make modifications and changes of like quality, craftsmanship and materials without prior notice.