

Just Released for Sale
The Laurel Detached Condominium Home
Designed and Built by The Stabile Companies
14 Winterberry Way, Plymouth, MA 02360
$775,000
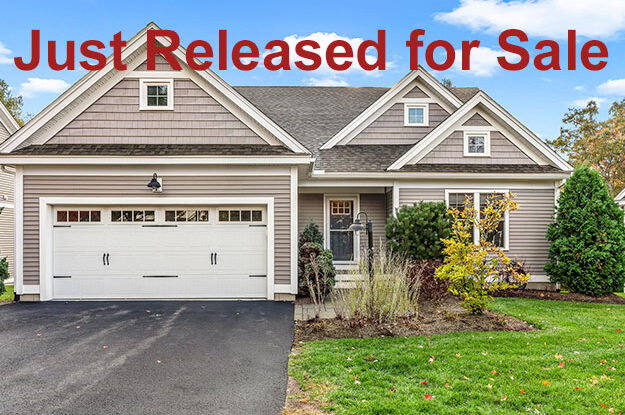
Features
Bright Spaces. Easy Living. Endless Possibilities. Thoughtfully designed and filled with natural light, this beautiful Laurel home offers the convenience of a first-floor primary suite, flexible living spaces, and a four-season room that connects you to the beauty of the outdoors year-round. The open layout creates an effortless flow for both everyday living and entertaining.
Set in the heart of Redbrook, you are just steps from trails, dining, community events, Old Colony YMCA, Beth Israel Lahey Primary Care and Deer Pond. Thoughtfully designed for connection, comfort, and convenience, this is a home where memories are made, friends and family naturally gather, and guests always feel welcome.
Home Highlights
- 3 Bedrooms, A Loft, 4-Season Room, 3 Baths, 2,490SF
- Welcoming two-story home with covered front entry
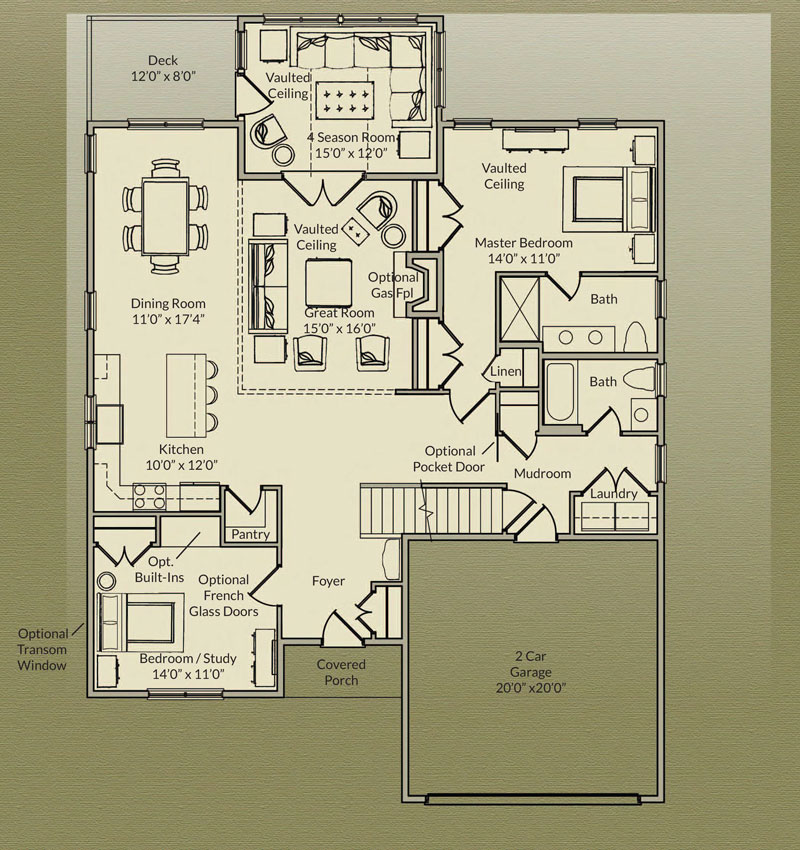
- First floor laundry room, mudroom and full bath off garage
- First floor guest room or den featuring French doors and two closets
- Your designer kitchen features
Granite countertops and stainless-steel appliances
Ceiling-height cabinetry with crown moulding
Designer pendant lighting
Large center island
Extra Large pantry - Sun-filled great room with cathedral ceiling featuring
Direct access to private deck from four-season room
French doors lead to vaulted four season room
Cozy gas fireplace with blower - Generous first floor primary suite featuring
Spa-like bath with tiled shower with glass enclosure
Spacious double vanity with granite countertops
An additional linen closet
Vaulted cathedral ceiling
Two large closets - Private Backyard Retreat Featuring
Spacious deck for morning coffee and stargazing
Beautiful manicured backyard - Second Floor Featuring
Spacious bedroom with ample closet space
Large full bath with linen closet
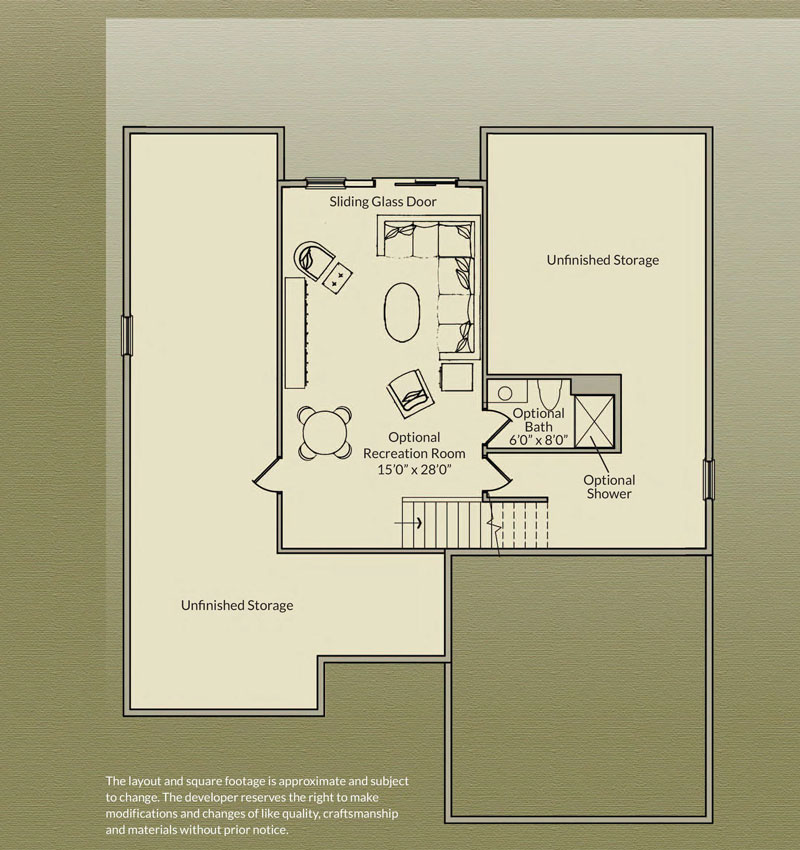
Generous loft area - Walkout unfinished basement for future expansion potential
- Landscaping and snow removal included
- Two car garage
Optional Finished Basement
+ 510 SF
First Floor
+ 1,785 SF
Second Floor
+ 705 SF
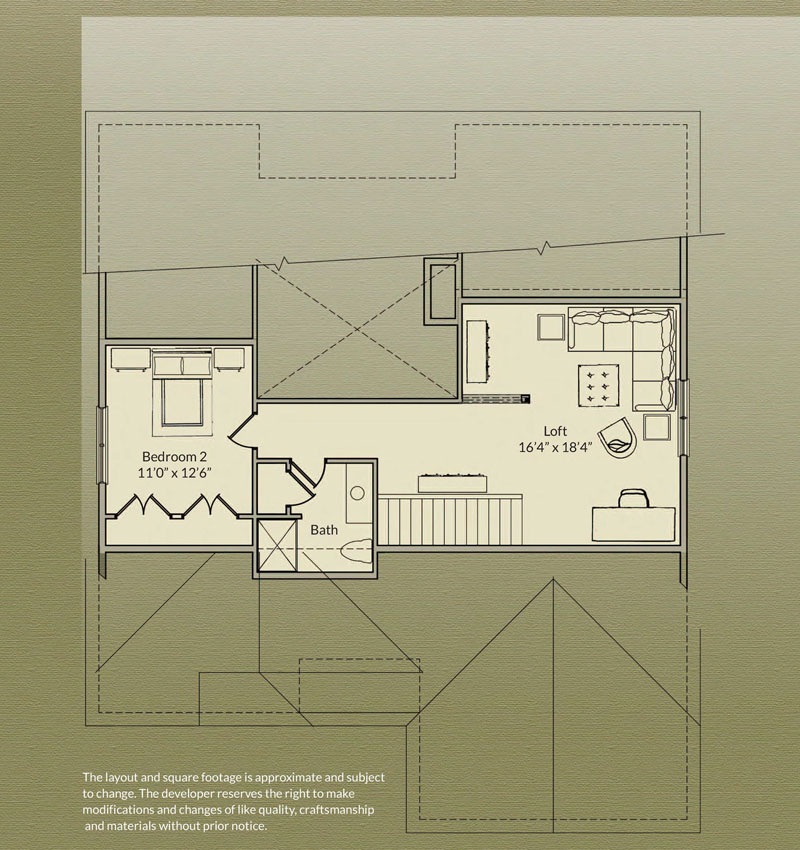
The layout and square footage are approximate and subject to change. The final layout is site specific and may vary from this representation. The developer reserves the right to make modifications and changes of like quality, craftsmanship and materials without prior notice.