

Just Released for Sale
Your Aspen II Home
Designed and Built by The Valle Group
100 White Clover Trail, Plymouth, MA 02360
$789,900
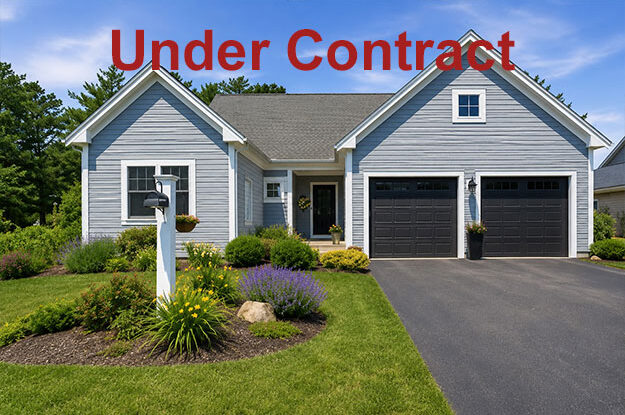
Features
Wake up each day to the ease and comfort of single‑level living in this beautifully maintained Aspen II ranch style home, where life unfolds against a peaceful, wooded backdrop. Sunlight fills the open living space, highlighting gleaming hardwood floors and a welcoming dining room perfect for gathering with the people you love. Evenings feel effortless as you unwind by the gas fireplace beneath soaring vaulted ceilings, while the well‑designed kitchen and thoughtful layout make everyday moments feel special. Step outside to your private deck and patio to enjoy quiet mornings, fresh air, and the natural beauty that surrounds you.
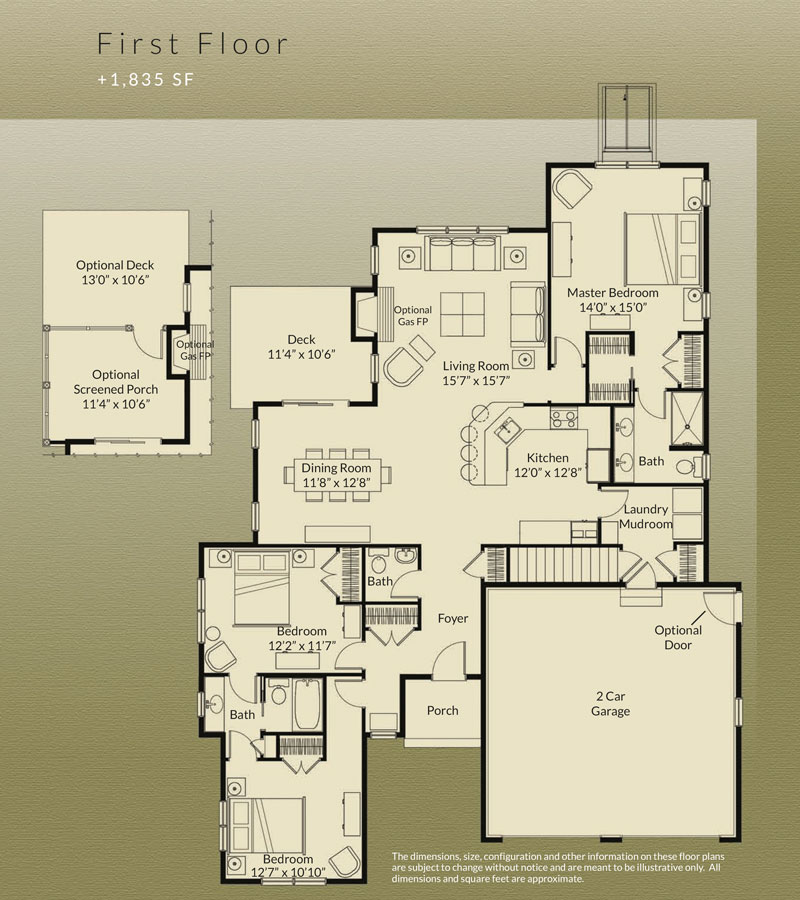
The primary suite offers a restful retreat with dual closets and a private ensuite bath, while two additional bedrooms share a beautifully designed full bath, creating comfort and convenience for family or guests. A separate half bath adds even more ease to daily living. A dedicated laundry room, mudroom, and attached two‑car garage keep routines running smoothly. And just beyond your front door, Redbrook invites you into a vibrant lifestyle with miles of scenic trails, open green space, and access to all the amenities that make Redbrook so special, this home blends comfort, nature, and everyday living beautifully. Welcome Home!
Home Highlights
- Beds/ baths: 3 Bedroom, 2.5 Bath
- Country-style ranch home with covered front entry
- Expansive open floor plan with vaulted ceilings, hardwood floors, and a cozy gas fireplace—perfect for everyday living and effortless entertaining
- Convenient laundry/mud room off the garage entry, featuring built‑in cabinetry for organized everyday living
- Chef’s kitchen – Equipped with
Bright white cabinetry with crown moulding
Oversized island with quartz countertops
Farmhouse sink with pulldown faucet
Stainless steel appliances
Custom tile backsplash
Quartz countertops
5-burner gas range - Spacious dining area flowing seamlessly into the open living room
- First-floor primary en-suite with dual closets and double vanity bath
- Two additional bedrooms with a shared full bath
- Powder room featuring classic beadboard wainscoting for added charm
- Private peaceful backyard offering a quiet place to relax and unwind
- Two car garage for everyday convenience
First Floor
1,835 SF
Optional Finished Basement
501 SF
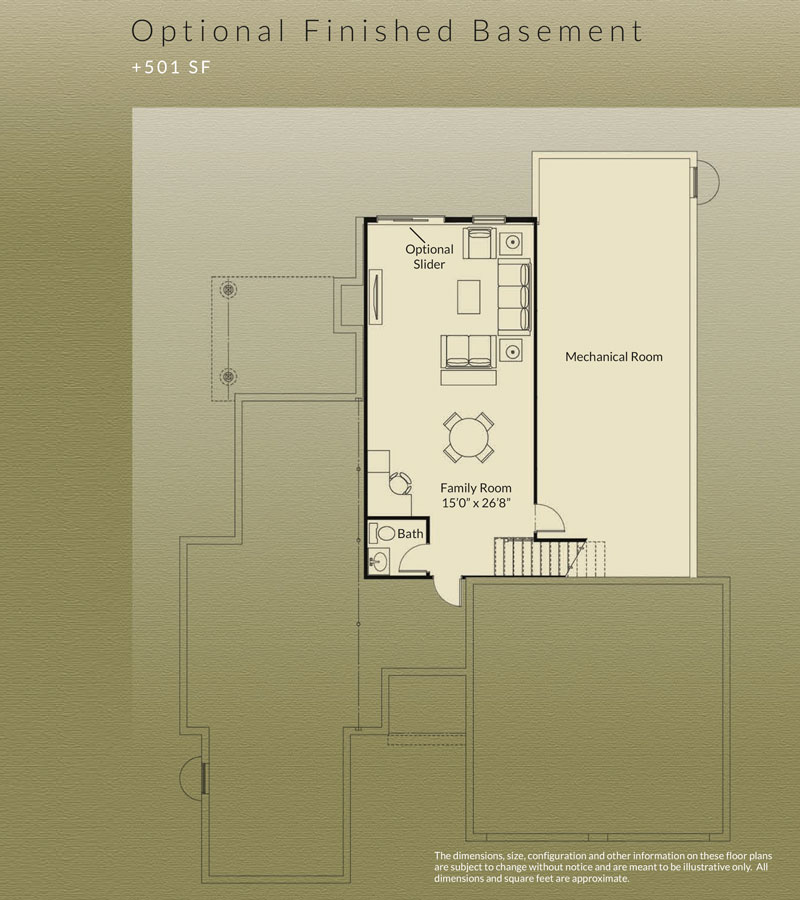
The layout and square footage are approximate and subject to change. The final layout is site specific and may vary from this representation. The developer reserves the right to make modifications and changes of like quality, craftsmanship and materials without prior notice.