

Just Released for Sale
Your Sage Townhome
Designed and Built by Whitman Homes
9 Meadowbrook Drive, Plymouth, MA 02360
$569,900
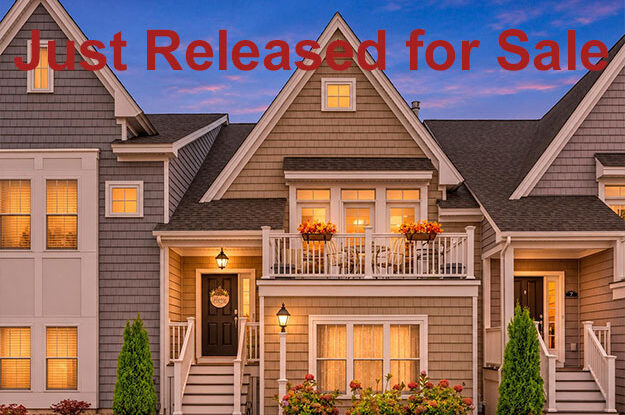
Features
The Sage Townhome offers the perfect blend of comfort, convenience, and New England charm. Thoughtfully designed living spaces and an inviting open layout create a welcoming setting for both quiet moments and gathering with family and friends. Start your morning with coffee on the private deck, let the fresh air drift through sun-filled rooms, and end the day unwinding as the sun sets over Redbrook.
Nestled in the heart of the community, you’re just steps from scenic walking trails, neighborhood restaurants, The Green, Redbrook Square, the Old Colony YMCA, Beth Israel Lahey Primary Care, and countless community events and amenities. With low-maintenance living and everything you need close at hand, you’ll have more time to enjoy the people, places, and experiences that make life here so special. Welcome home.
Home Highlights
- Two bedrooms, two and a half baths, 1,624 SF
- New England cottage-style architecture
- Designer kitchen featuring
Granite countertops and stainless-steel appliances
Beautiful white cabinetry with crown moulding
Large center island and extra-large pantry
5-burner gas range - Beautiful marble-surround fireplace
- High ceilings in dining and living areas
- Hardwood floors in kitchen, living, dining areas
- Thoughtfully added blinds offers privacy on demand
- Primary Suite featuring
Large walk-in closet with custom shelving and organization
Stained-glass window covers for character and privacy
Double granite vanity and linen closet - Your garden level Townhome features
Open family room / home office – ideal for work or relaxation
Full bathroom with modern finishes
Convenient laundry room
Private guest bedroom - Deck door features a retractable screen for fresh air
- Enjoy sunsets on your private deck
- Maintenance-free landscaping
- Two-car garage
Main Level Garden Level
+ 1,056 SF + 568 SF
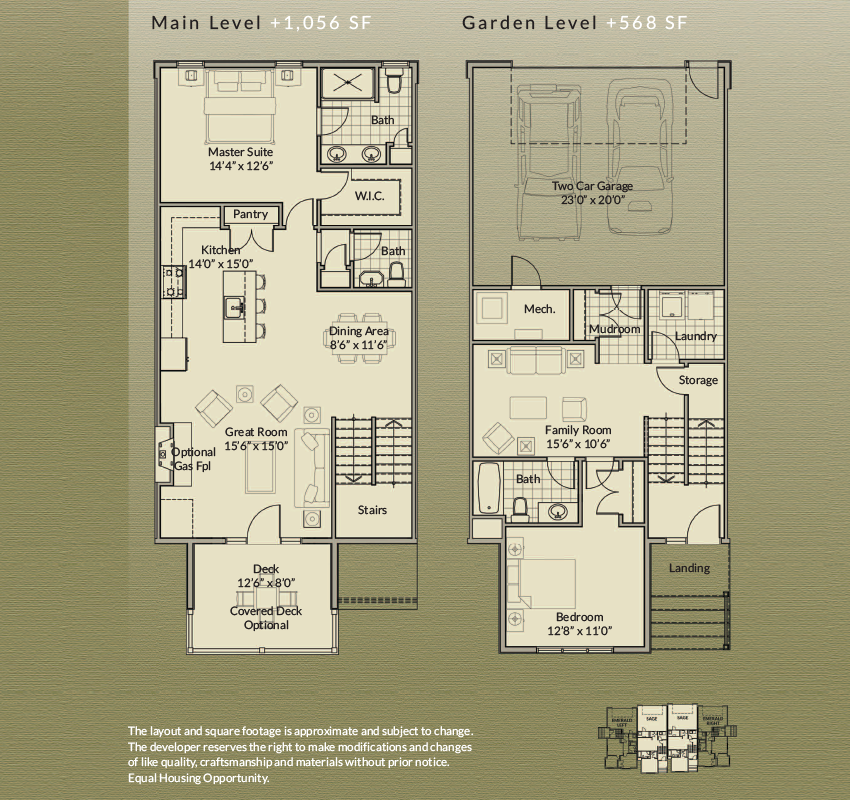
The layout and square footage are approximate and subject to change. The final layout is site specific and may vary from this representation. The developer reserves the right to make modifications and changes of like quality, craftsmanship and materials without prior notice.