

Under Contract
The Emerald Townhome
Designed and Built by Whitman Homes
7 Sunflower Way, Plymouth, MA 02360
$625,900
Features
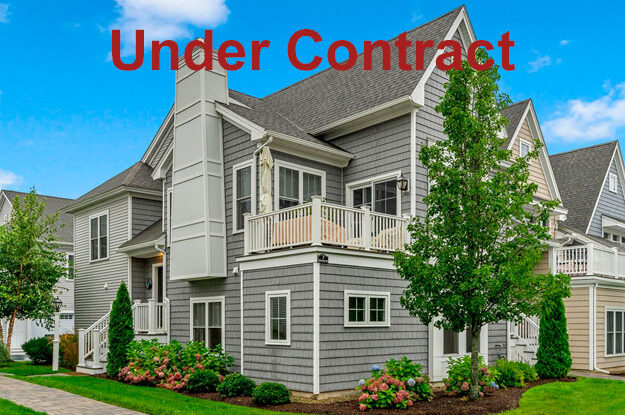
This beautifully styled Emerald townhome offers a lifestyle centered around comfort, connection, and ease. The main level’s open layout creates a natural gathering space where cooking, dining, and relaxing blend effortlessly. With a cozy gas fireplace and a sunset‑facing private deck, evenings feel unhurried and enjoyable: whether you are hosting friends or unwinding after a busy day.
The garden level adds even more flexibility, providing a welcoming retreat for guests and a quiet space for work or hobbies. A private bedroom and full bath make overnight stays comfortable, while the family room’s electric fireplace sets the tone for movie nights or peaceful afternoons. With direct access to the two‑car garage, everyday living becomes simple and seamless — a home designed to support the way you live. With easy access to the two‑car garage with EV charging and steps from Redbrook’s trails, kayaking spots, dining, the ice cream shop, and The Green, this townhome pairs outdoor living with modern comfort. Welcome home!
Home Highlights
- Two bedrooms, two and a half baths, plus a home office
- New England cottage-style architecture
- Designer kitchen featuring
Beautiful white cabinetry with crown moulding
Granite countertops with custom backsplash
Large kitchen island with pendant lighting
Extra-large double pantry
Stainless-steel appliances
5-burner gas range - High ceilings in dining and living areas with a gas fireplace
- Enjoy sunsets on your private deck
- Generous primary suite with walk-in closet
- Relaxing, primary bath featuring
Spa-like shower with glass door
Double vanities
Linen closet - Separate laundry room
- Garden level features and finishes
An electric fireplace creating a warm, inviting atmosphere
A comfortable family room ideal for relaxing
Custom built‑ins in the dedicated home office
A spacious guest room with its own full bath
Stylish vinyl plank flooring throughout - Maintenance-free landscaping
- Two-car garage with EV charging
Main Level Garden Level
+ 1,068 SF + 596 SF

The layout and square footage are approximate and subject to change. The final layout is site specific and may vary from this representation. The developer reserves the right to make modifications and changes of like quality, craftsmanship and materials without prior notice.