

Sold
Your Juniper Detached Condominium Home
Designed and Built by The Stabile Companies
17 Bearberry Path, Plymouth, MA 02360
$899,900
Features
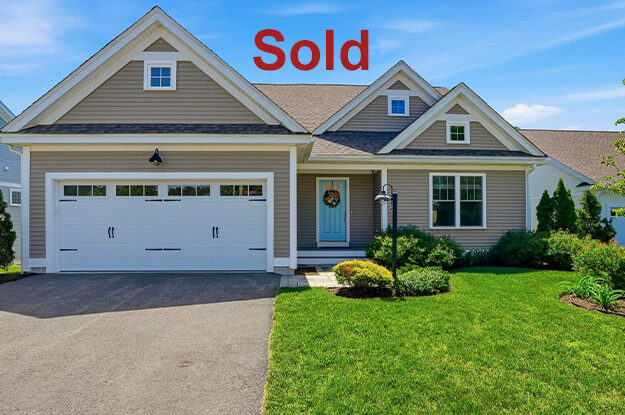
This Juniper home in Redbrook’s Winterberry neighborhood welcomes you with easy single‑level living and beautiful bog‑side water views that bring a sense of calm the moment you arrive. The main living area opens under vaulted ceilings, with hardwood floors and a cozy fireplace framed by custom built‑ins that make the space feel instantly comfortable. The kitchen’s granite island and stainless appliances create a natural gathering spot, while the four‑season sunroom and deck extend the living space toward the backyard and those peaceful water views. Three bedrooms and two baths — including a relaxing primary suite with a walk‑in closet and tiled glass shower — complete this warm, inviting level.
Downstairs, you’ll find a beautifully finished space that feels like its own private retreat — ideal for multi‑generational living, an in‑law suite, long‑term guests, or simply giving everyone a little extra room to spread out. With its own full kitchen featuring quartz counters, a large island, stainless appliances, and the same serene views of the yard and water, this level offers both independence and connection. It’s the kind of flexible, thoughtfully designed space that makes life easier, gatherings more fun, and home feel even more like home. Just steps from Redbrook’s walking trails, Deer Pond, Redbrook Square, dining, and neighborhood amenities, this home blends comfort, convenience, and a true sense of place. Welcome Home!
Home Highlights
- 4 Bedrooms, 4-Season Room, Plus, A Finished Walkout Lower Level, 3 Baths
- Easy single-level living with covered front entry overlooking water-filled bog
- Spacious first floor kitchen featuring
Oversized Island with granite countertops
Farmhouse sink with pulldown faucet
Ceiling-height white cabinetry
Stainless steel appliances
Electric stove - Vaulted ceilings and hardwood floors enhance the bright, open living space
- Gas fireplace flanked by custom built‑in cabinets and shelving
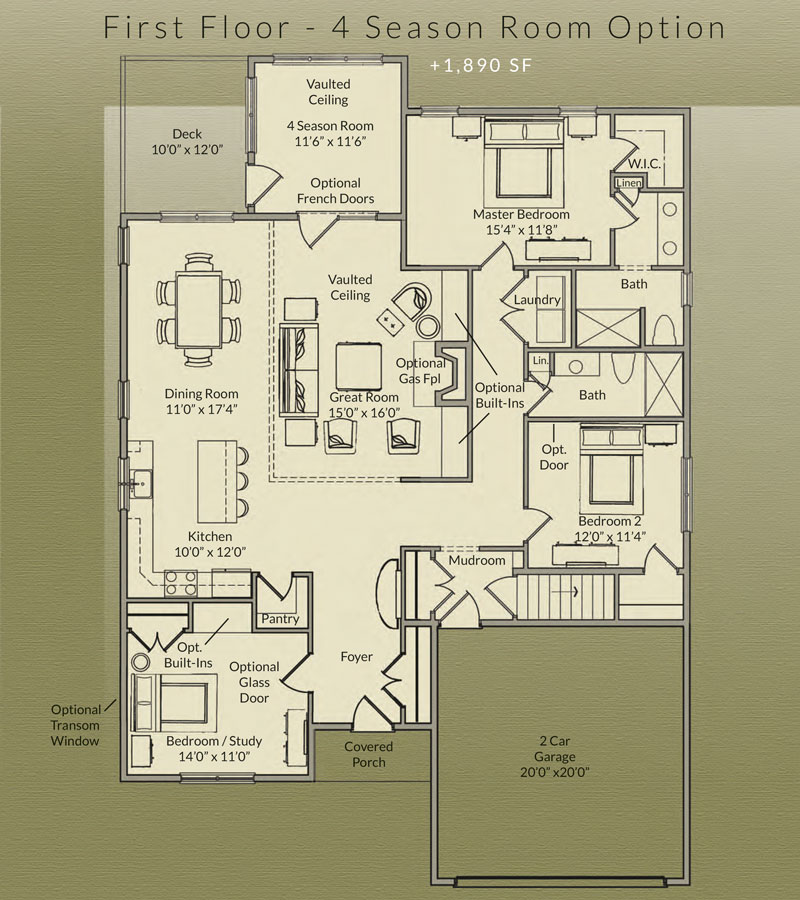
- Bright four‑season sunroom opening to a wood deck with peaceful backyard and water views
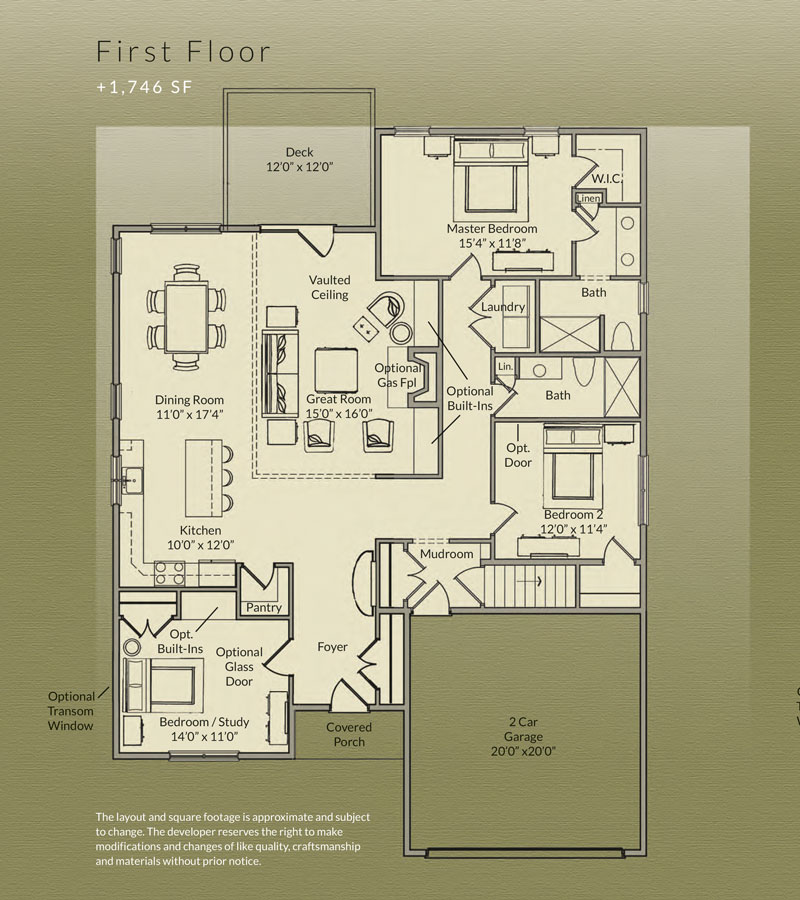
- Convenient mudroom and laundry with entry to two-car garage entry
- First-floor primary suite with walk-in closet and double vanity bath and tiled glass shower
- Additional main-level guest bedroom and full bath
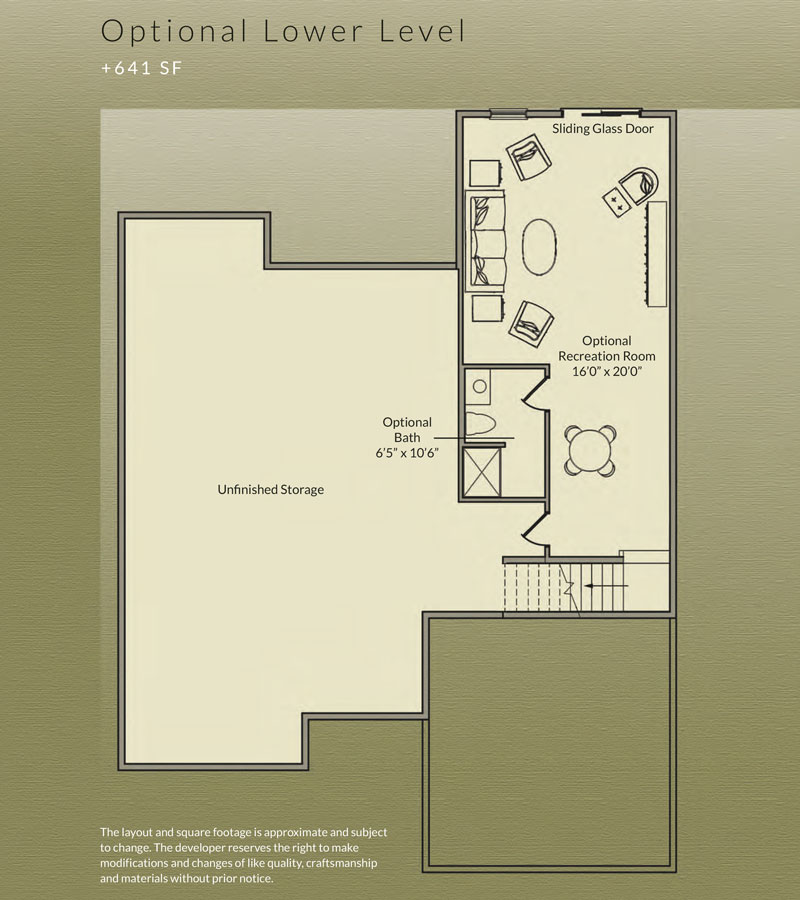
- Finished walkout lower level includes full kitchen, a bedroom, a bonus room and added laundry
- Large lower-level kitchen featuring
Oversized Island with quartz countertops
Bright white cabinets with crown moulding
Farmhouse sink with pulldown faucet
Stainless steel appliances
Electric stove - Private backyard overlooking views of water-filled bog
- Combines the privacy of a single-family home with the ease of condominium ownership
First Floor
+ 1,746 SF
First Floor – 4 Season Room Option
+ 1,890 SF
Optional Lower Level
+ 641 SF
The layout and square footage are approximate and subject to change. The final layout is site specific and may vary from this representation. The developer reserves the right to make modifications and changes of like quality, craftsmanship and materials without prior notice.