

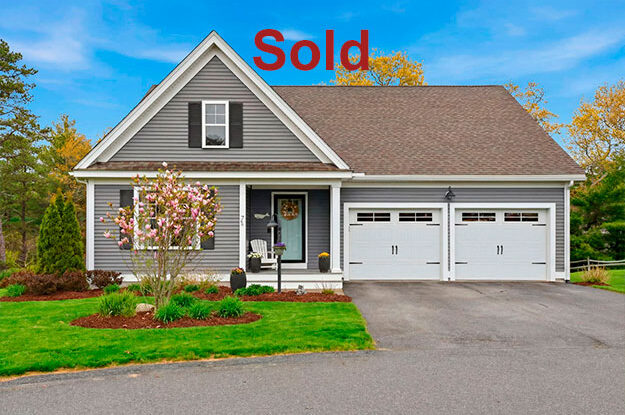
Sold
The Mayflower Detached Condominium Home
Designed and Built by The Stabile Companies
7 Daylily Drive, Plymouth, MA 02360
$800,000
Features
Nestled at the end of a quiet cul-de-sac and surrounded by trees, this exceptional Mayflower feels like a hidden retreat from the moment you arrive. Mornings begin with sunlight streaming through walls of windows, while vaulted ceilings and peaceful wooded views create an airy sense of calm throughout the home. At the heart of the living space, the custom built-in gas fireplace invites cozy evenings, relaxed gatherings, and the kind of everyday moments that make a house truly feel like home. The sunroom offers a front-row seat to nature in every season, creating the perfect place to unwind with coffee, a book, or simply the quiet beauty of the outdoors.
Every space has been thoughtfully designed with warmth, character, and comfort in mind. Hardwood floors, crown molding, custom wainscoting, and carefully selected finishes add timeless style, while the beautifully crafted mudroom with board and batten detail, built-ins, and custom laundry was designed for both beauty and everyday living. The finished lower level offers additional room to relax or entertain, and outside, the composite deck and patio create an effortless extension of the home — perfect for summer evenings, weekend gatherings, or peaceful moments surrounded by nature. Just steps from Redbrook’s walking trails, Deer Pond, dining, and neighborhood amenities, this home blends comfort, convenience, and a true sense of place. Welcome Home.
Home Highlights
- 2 Bedrooms, 4-Season Room, Plus, A Finished Lower Level, 2.5 Baths
- Easy single-level living with covered front entry
- Spacious kitchen featuring
Oversized Island with custom pendant lighting
Farmhouse sink with pulldown faucet
Ceiling-height white cabinetry
Stainless steel appliances
Granite countertops
Custom backsplash
5-burner gas range - Custom built-in wine and coffee bar with drawers, shelving and backsplash
- Open great room with gas fireplace
- Four-season room with access to the back deck
- Beautiful mudroom with board and batten details and built-in bench
- Convenient mudroom and laundry with entry to two-car garage entry

- First-floor primary suite with walk-in closet and double vanity bath
- Additional main-level guest bedroom and full bath
- Finished lower level includes family room and half bath
- Private backyard with composite deck and stone patio
- Combines the privacy of a single-family home with the ease of condominium ownership
First Floor
+ 1,577 SF
Lower Level
+ 504 SF

The layout and square footage are approximate and subject to change. The final layout is site specific and may vary from this representation. The developer reserves the right to make modifications and changes of like quality, craftsmanship and materials without prior notice.