Under Contract
The Magnolia II Home
Designed and Built by E.J. Pontiff
4 Cranberry Farm Road, Plymouth, MA 02360
$899,900

Features
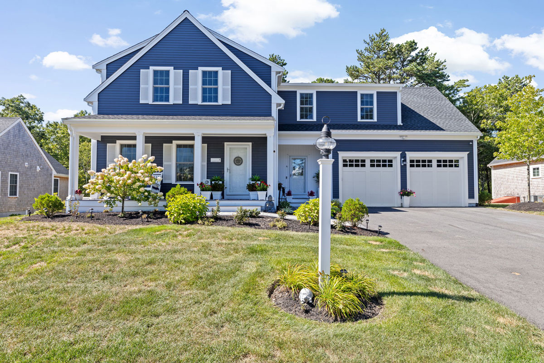
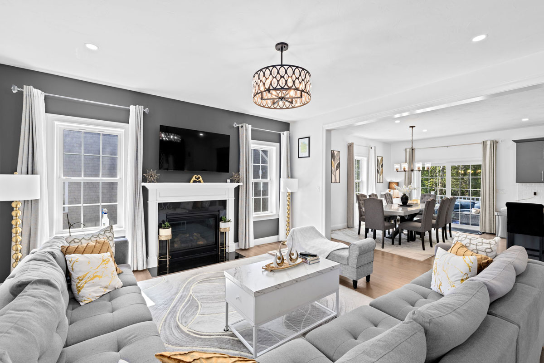
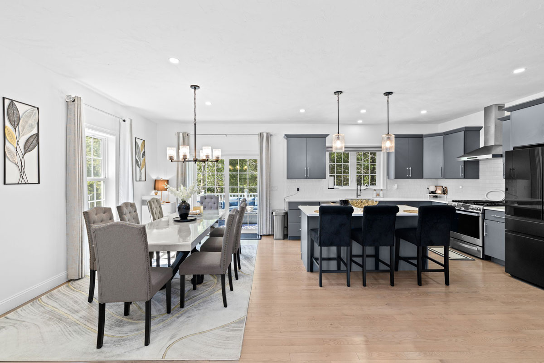
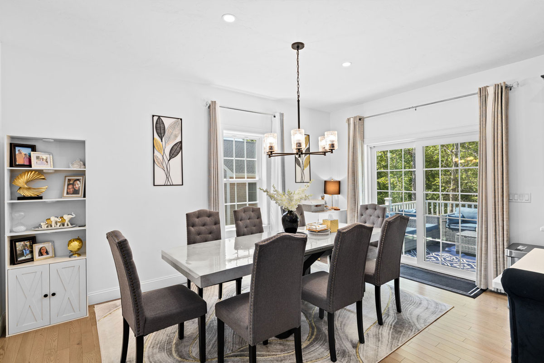
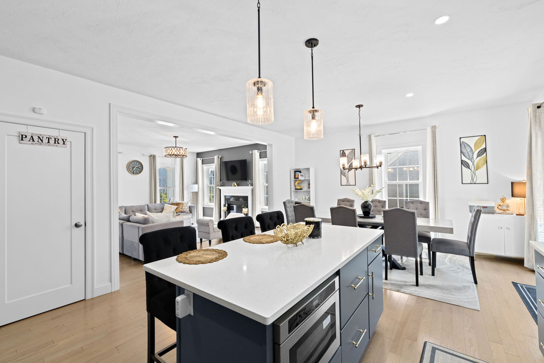
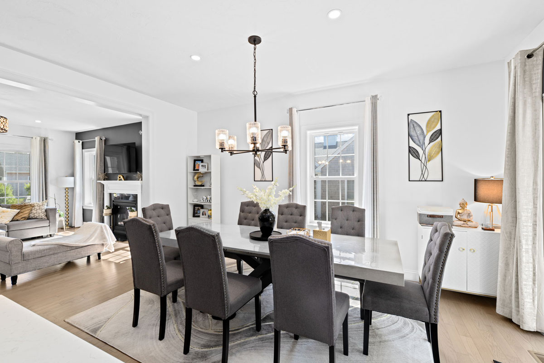
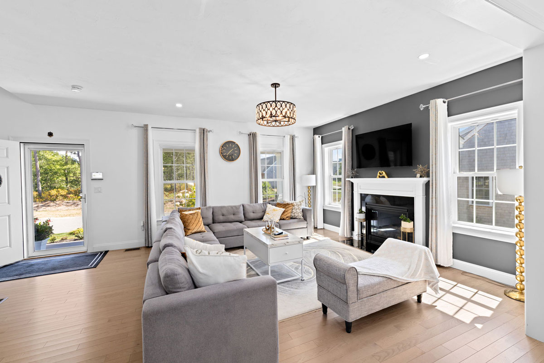
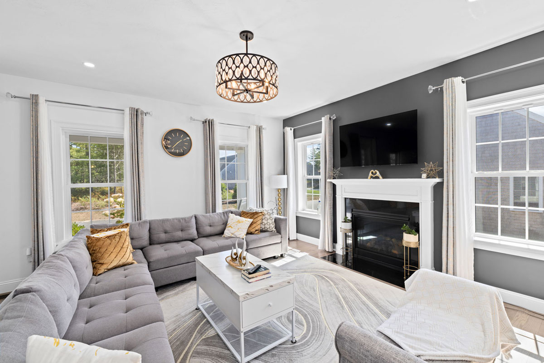
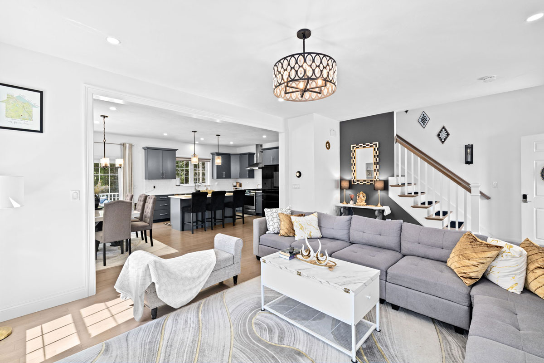
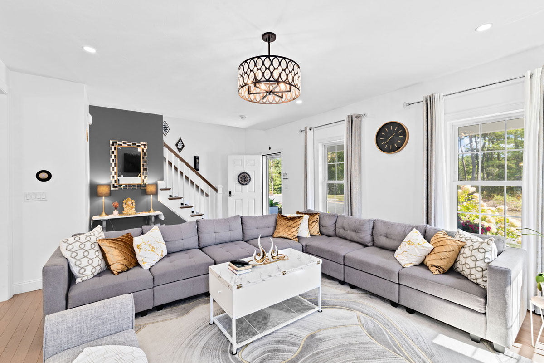
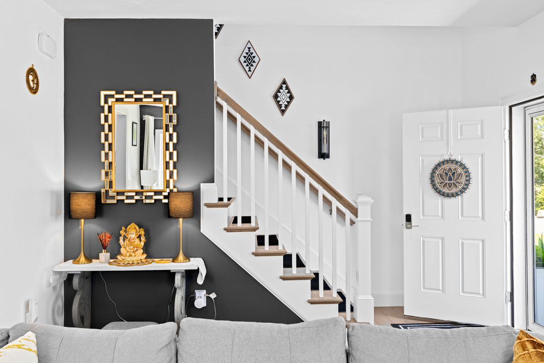
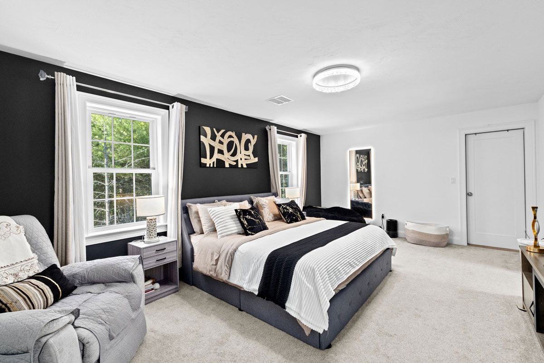
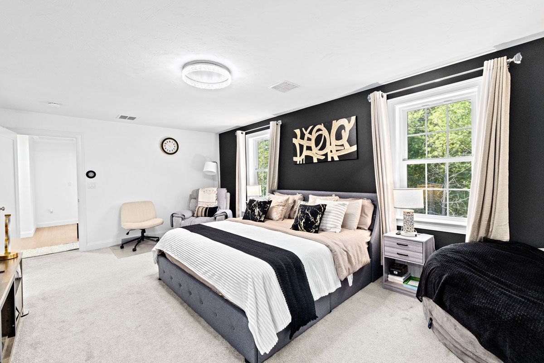
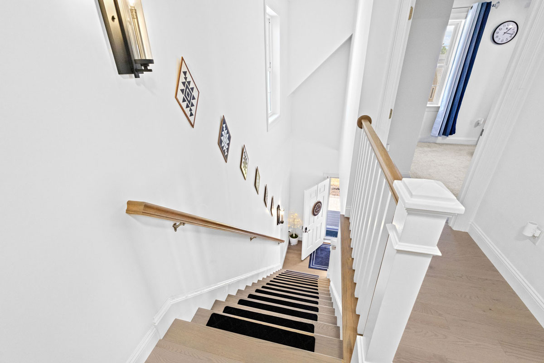
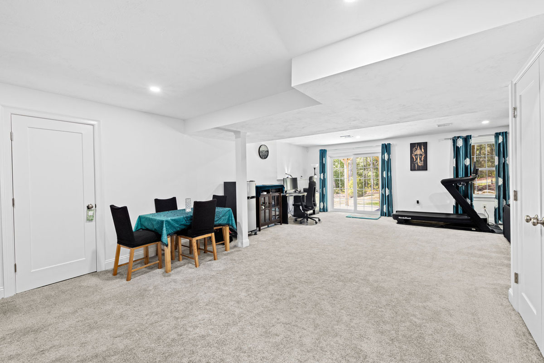
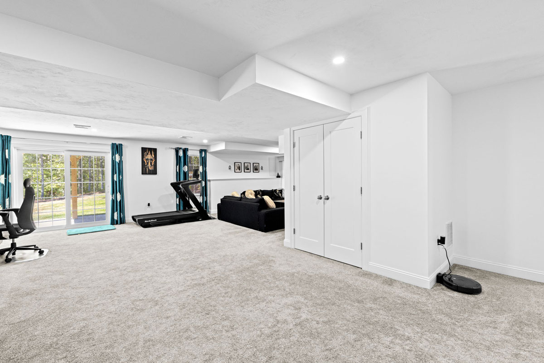
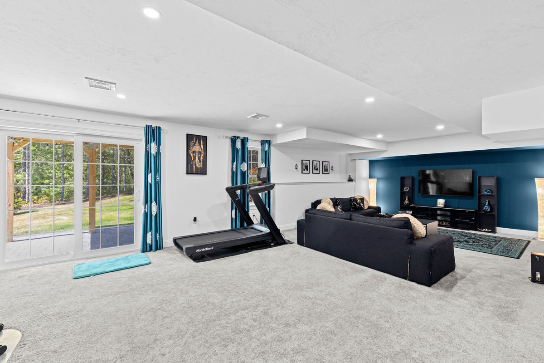
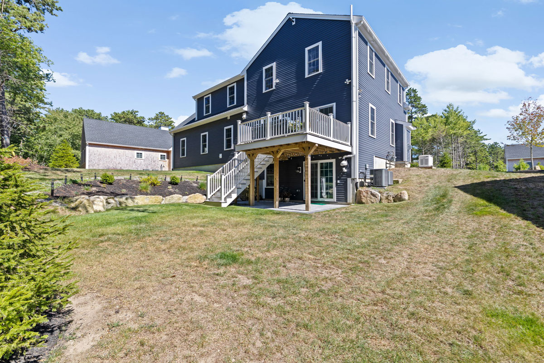
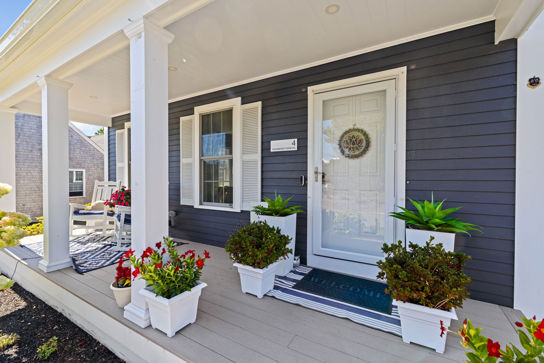
Discover the Magnolia II, a thoughtfully upgraded home with just under 3000 sq ft that blends classic charm with modern versatility. Gone is the ordinary—this plan adds so much more with over $130,000 in premium upgrades, elevating every detail. Open and welcoming from the farmer’s porch through the open foyer, the main level flows effortlessly: a spacious kitchen with quartz countertops, a center island with casual seating, a formal dining area, and a generous living room centered on the beautiful gas fireplace. A convenient mudroom leads to a side porch and two-car epoxied garage. Upstairs, retreat to a serene primary suite with a full bath and large walk-in closet, plus three additional bedrooms and a shared full bath. A full finished lower level adds even more living space and leads to a covered paver patio and includes a whole house generator. This home combines warmth, practicality, and style in one spectacular package. Welcome Home!
Home Highlights
- Four Bedroom, 2.5 Bath, Plus, A Finished Walkout Basement,
- Two-story colonial home with two car garage
- Covered front entry with farmer’s porch
- Upgraded epoxy floor in the garage
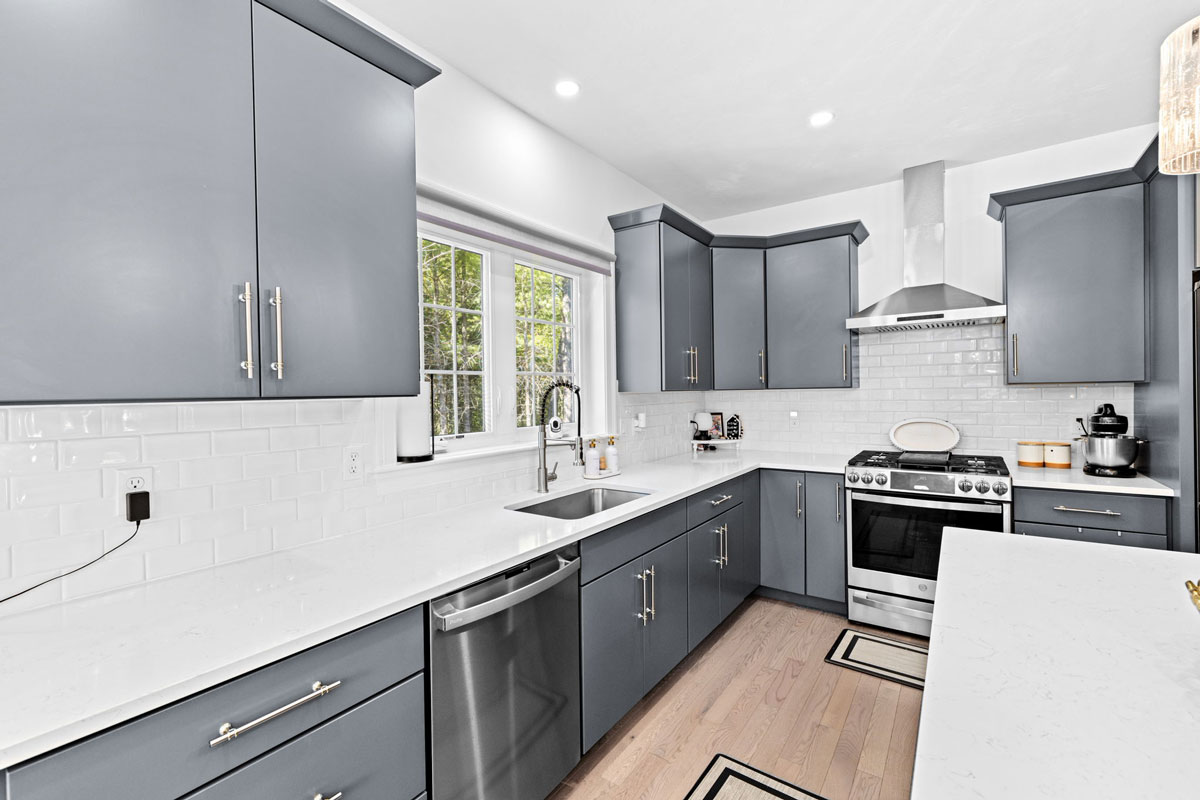
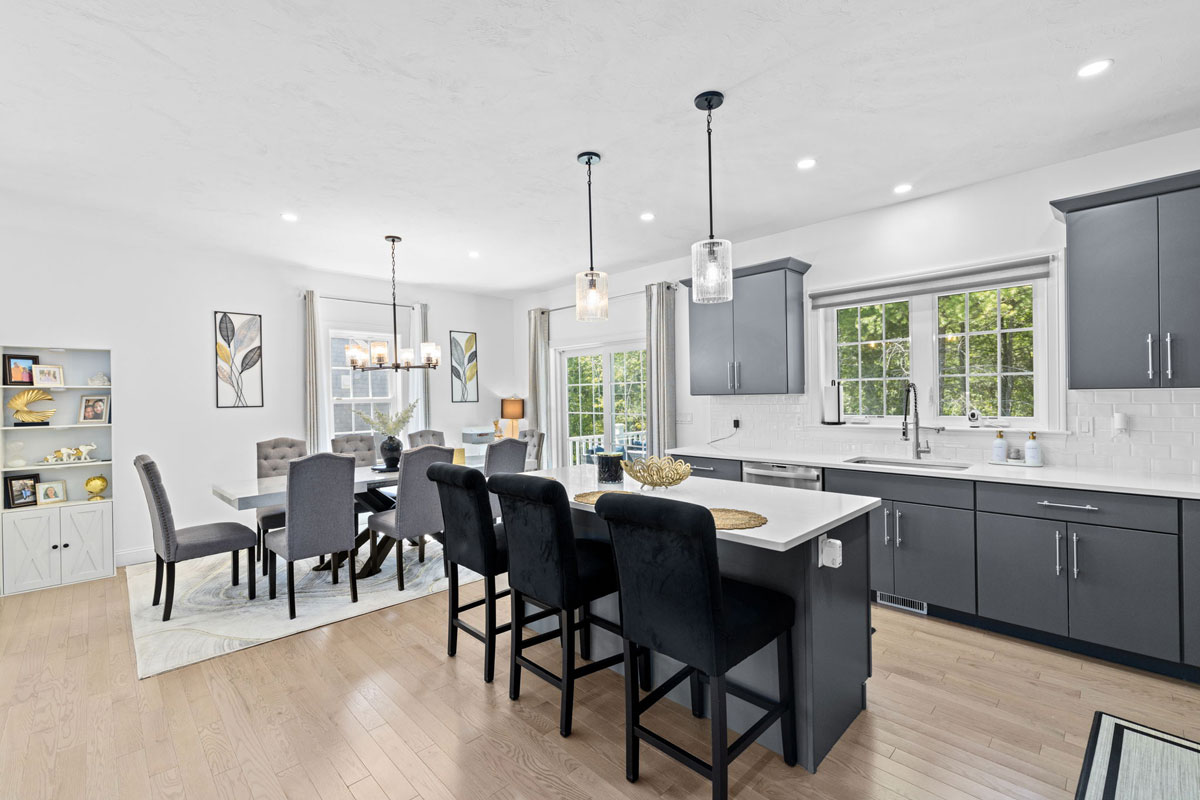
- Spacious kitchen featuring
Stainless steel appliances
French door smart refrigerator
Quartz countertops
Large center island - Light, grey-washed hardwood flooring on first floor
- Open-concept kitchen and dining area
- Large living room with stone surround gas fireplace
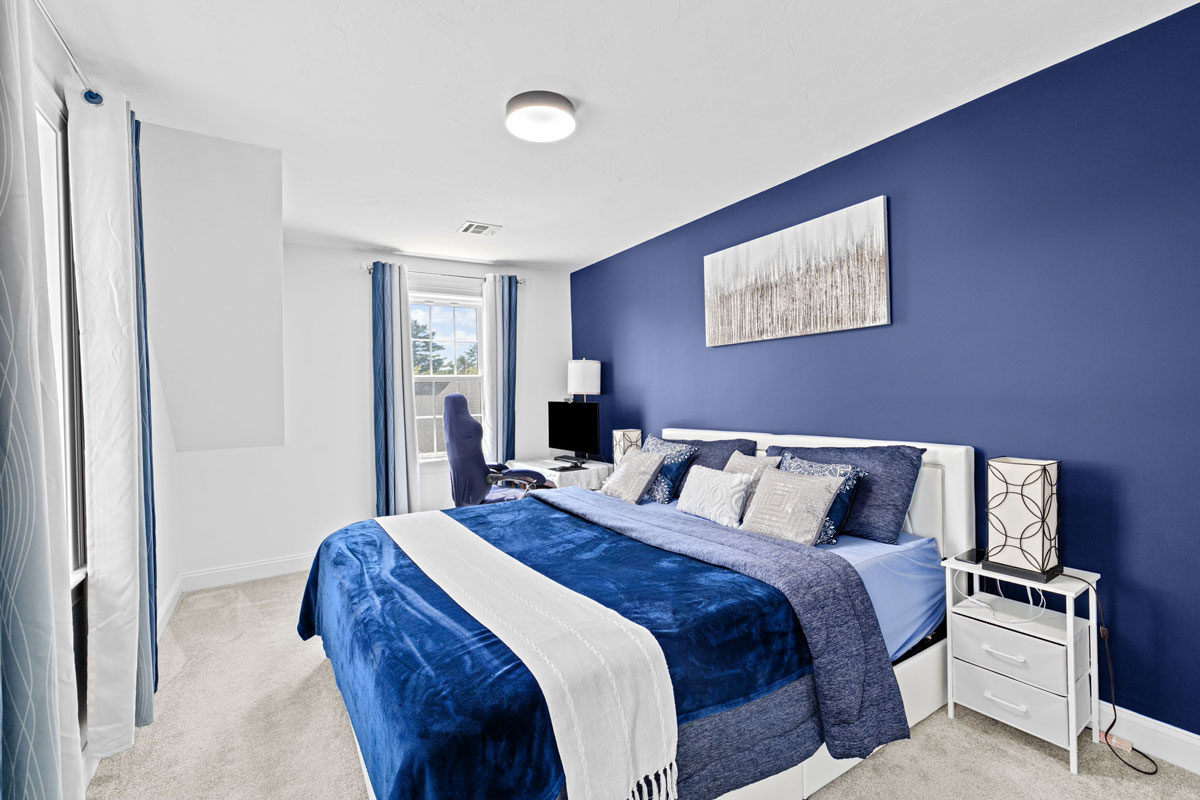
- Second-floor primary suite with large walk-in closet and extra storage
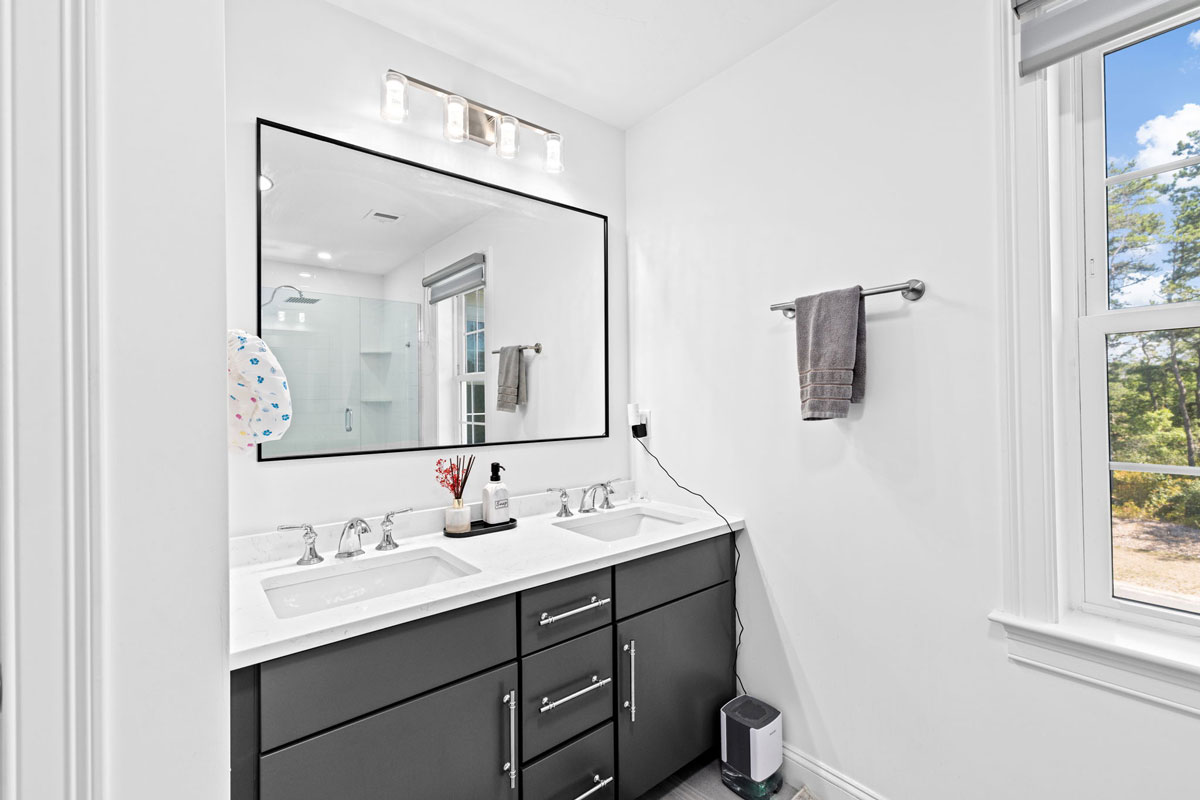
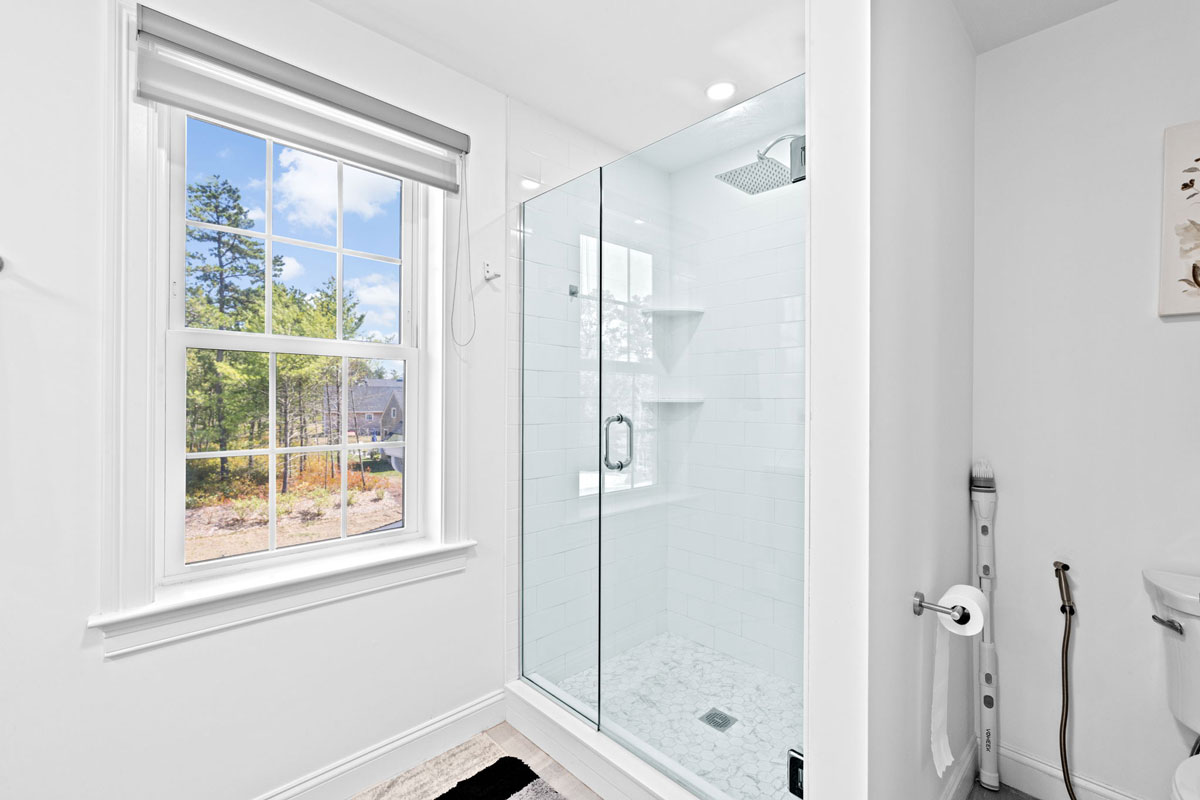
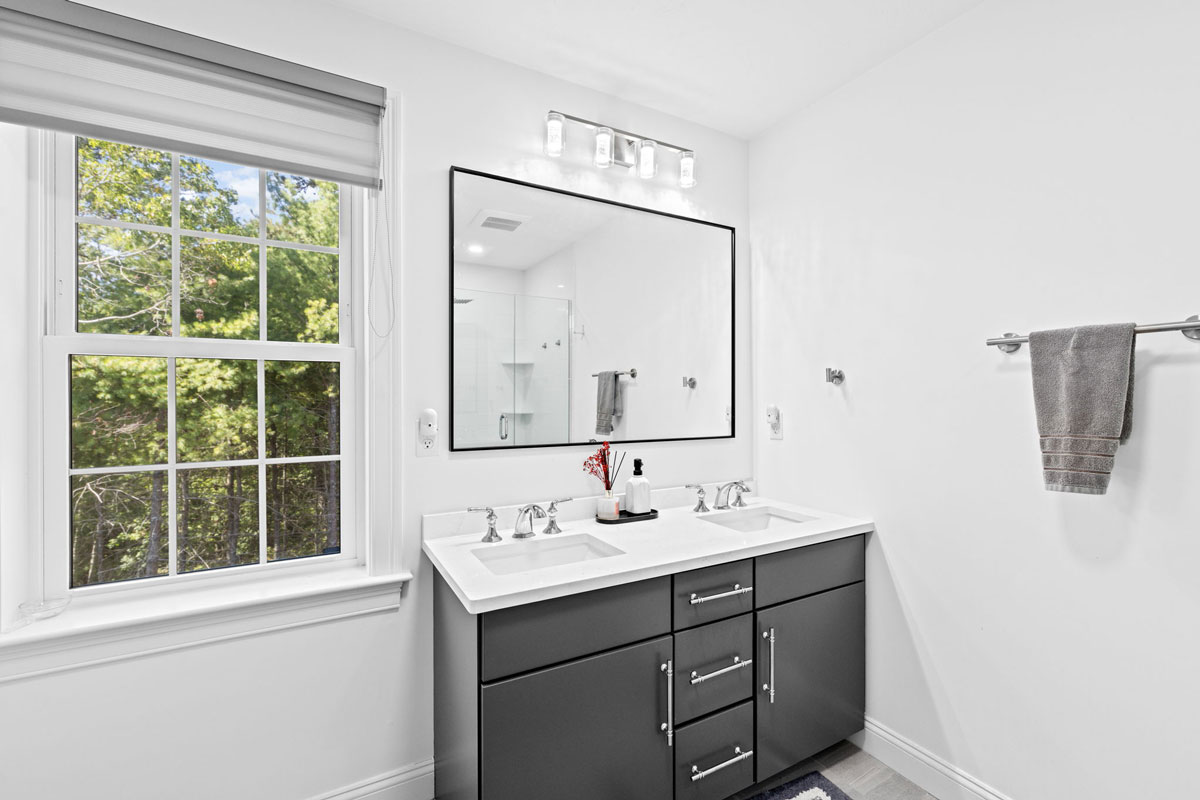
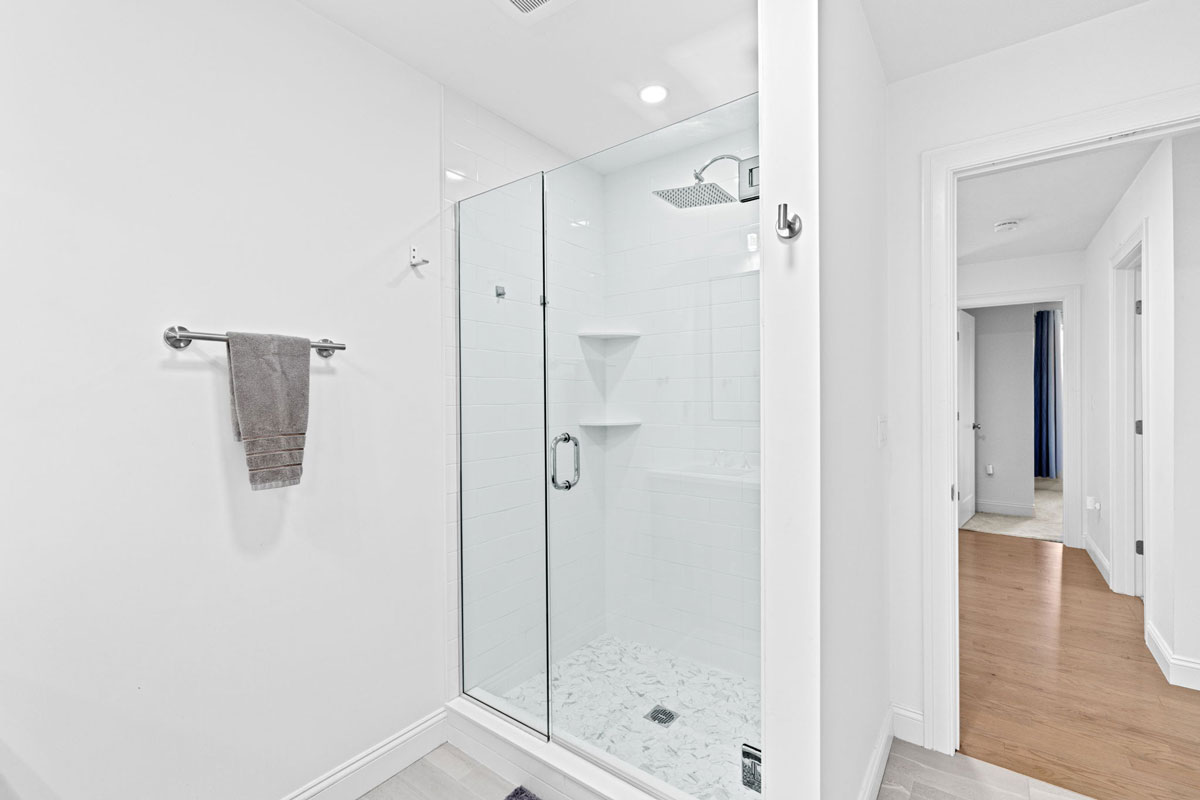
- Spa-like primary bath featuring
Tiled shower with glass door
Dual vanities
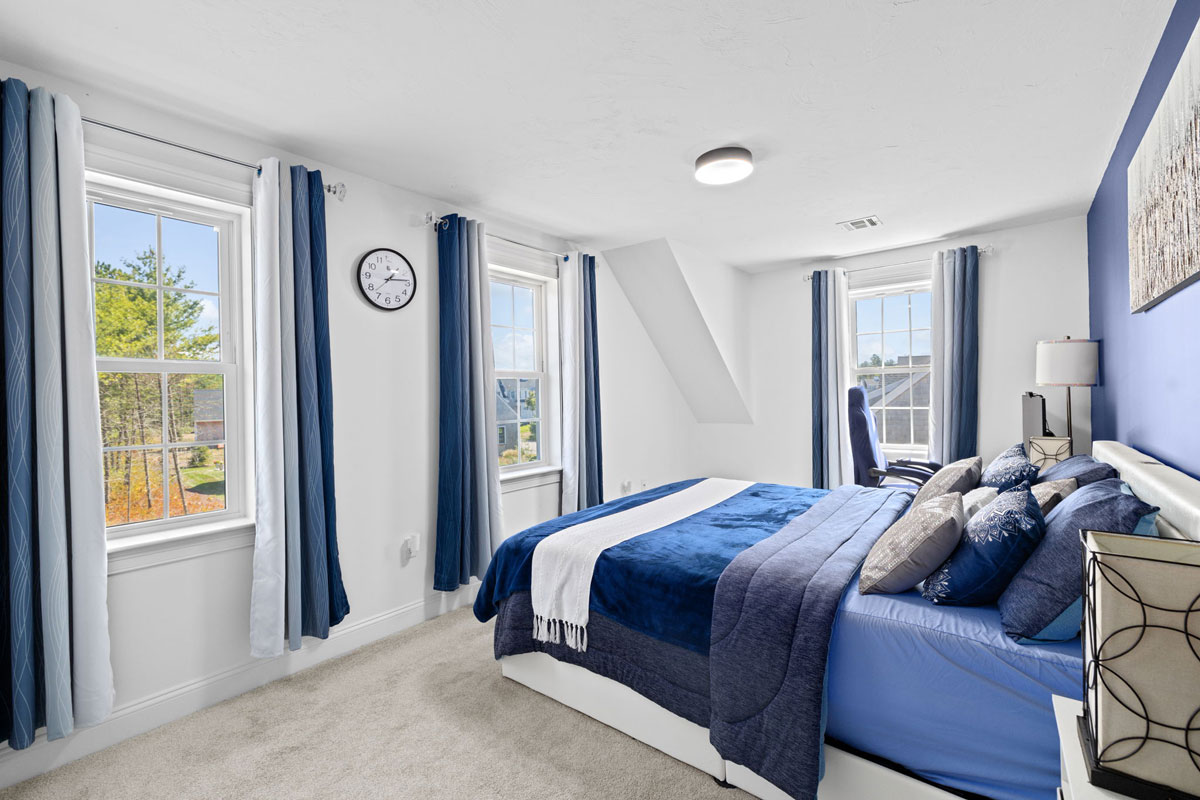
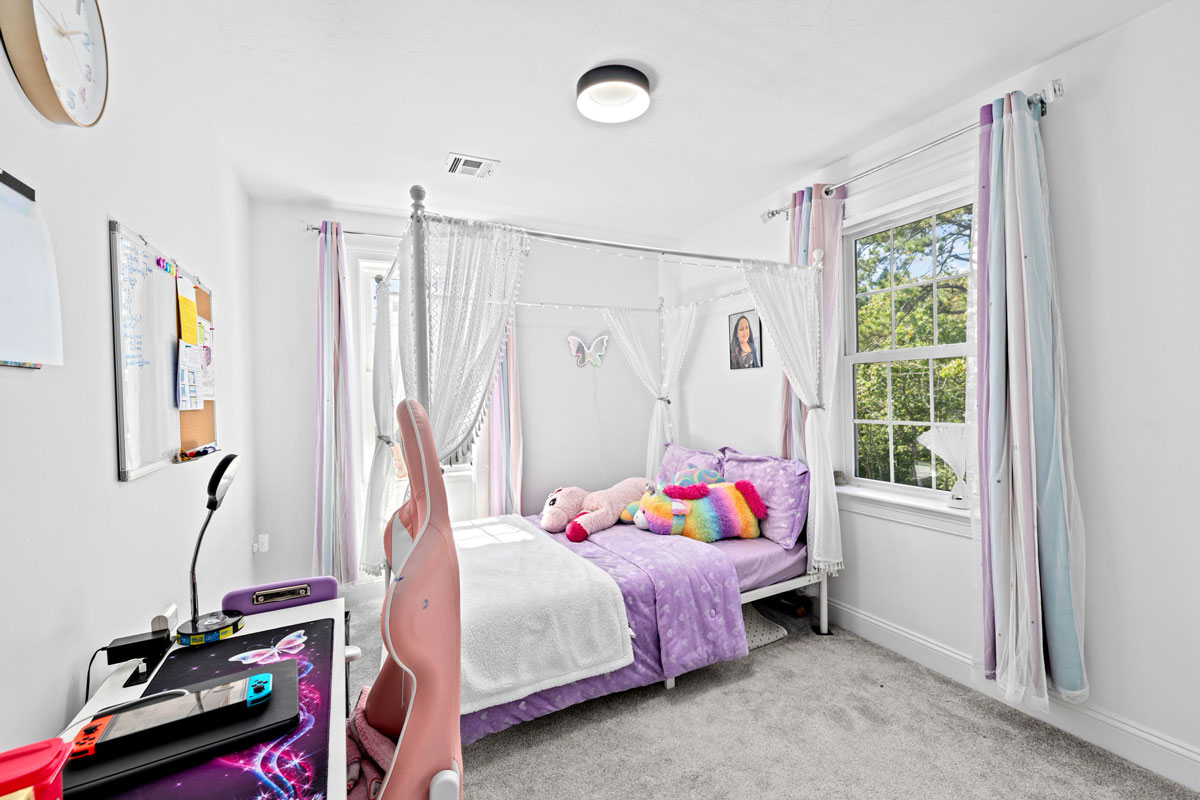
Linen closet - Three additional bedrooms on the second floor
- Second floor full bath with tiled shower and glass door
- First-floor powder room
- Large mud and laundry room with separate entry
- Finished walkout basement with paver patio
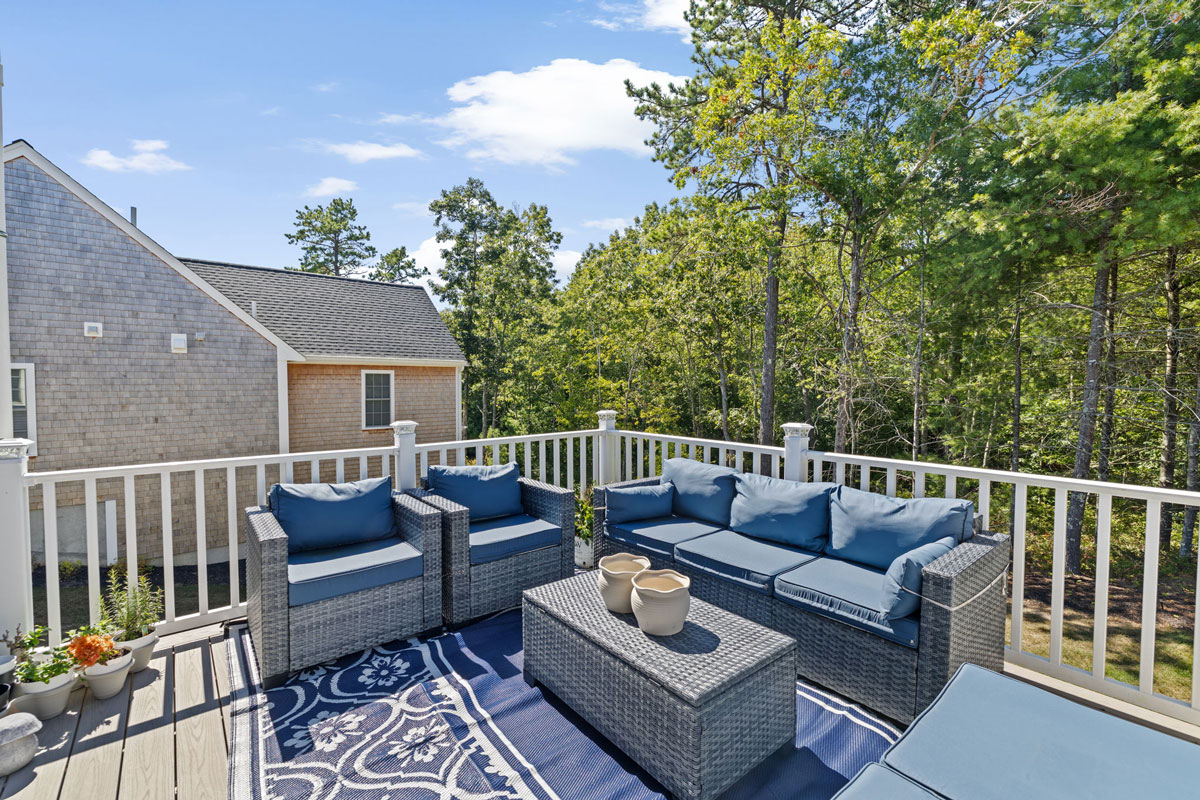
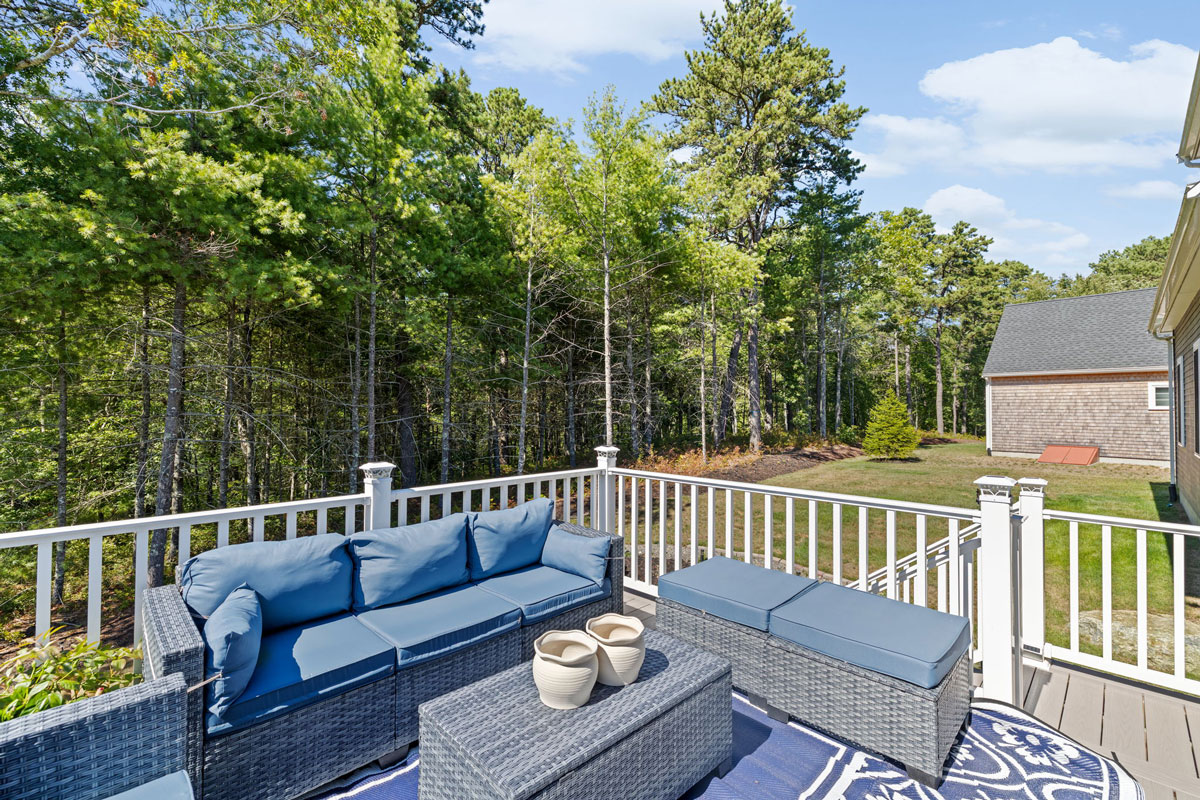
- Composite deck with stairs to backyard
- Google Nest programmable thermostats with 3-zone heat
- Whole-house generator and home security system
- Professionally landscaped with rock wall and irrigation system

First Floor
+ 948 SF

Second Floor
+ 1,240 SF
Basement
+ 450 SF

The layout and square footage are approximate and subject to change. The final layout is site specific and may vary from this representation. The developer reserves the right to make modifications and changes of like quality, craftsmanship and materials without prior notice.