Under Contract
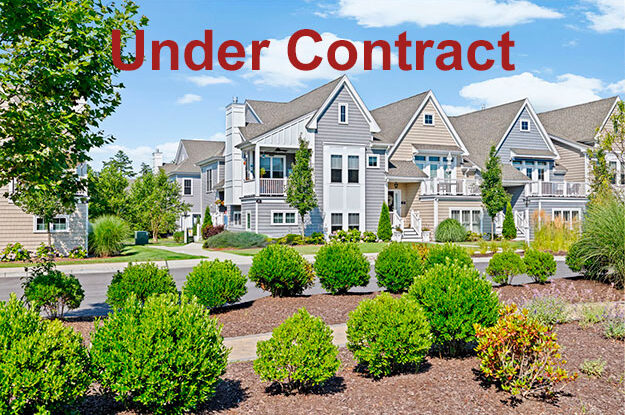
The Emerald Townhome
Designed and Built by Whitman Homes
21 Daisy Lane, Plymouth, MA 02360
$624,900
Features
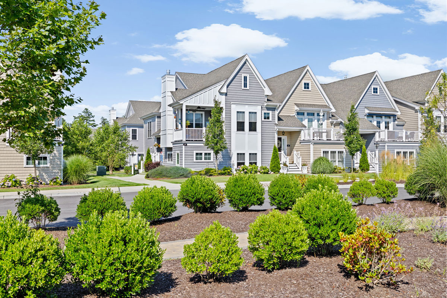
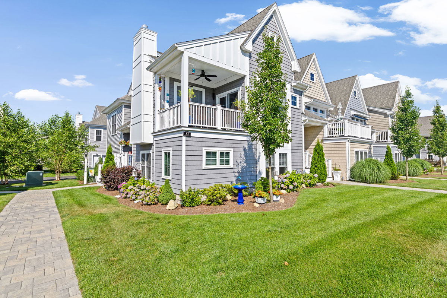
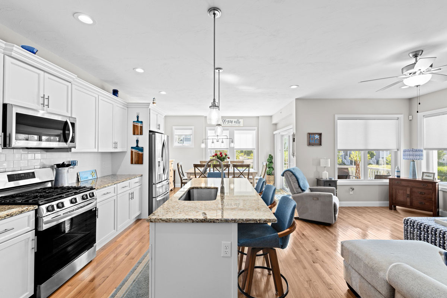
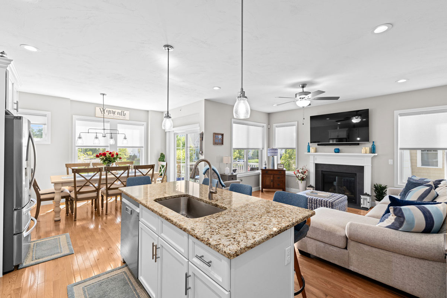
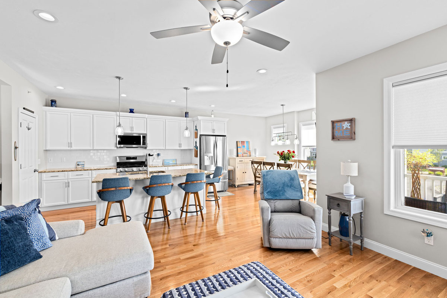
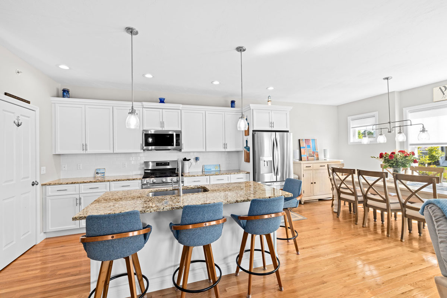
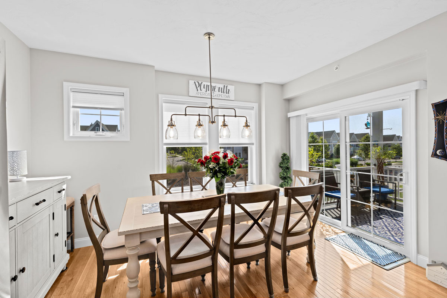
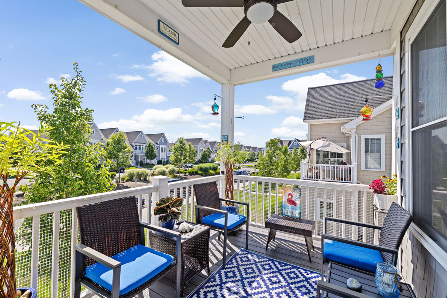
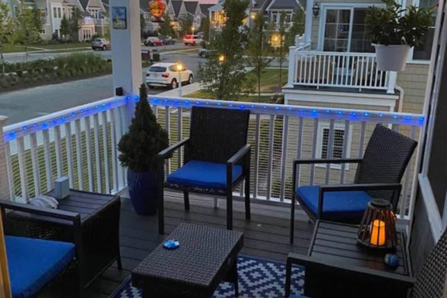
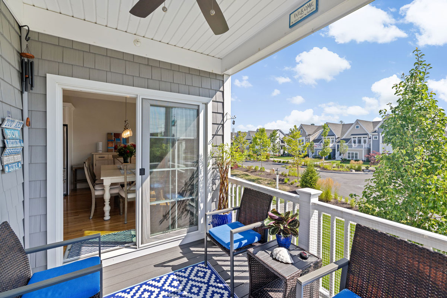
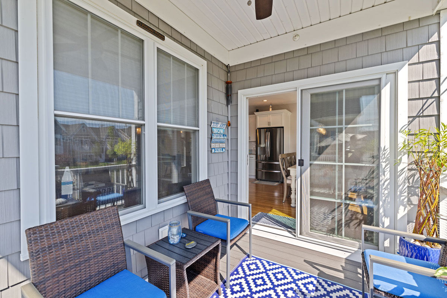
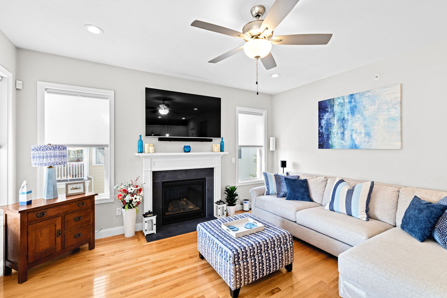
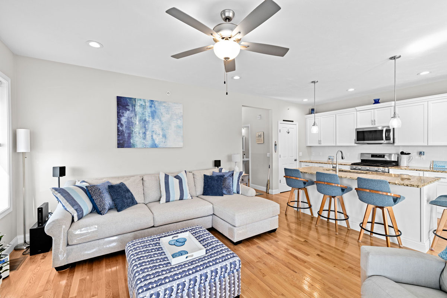
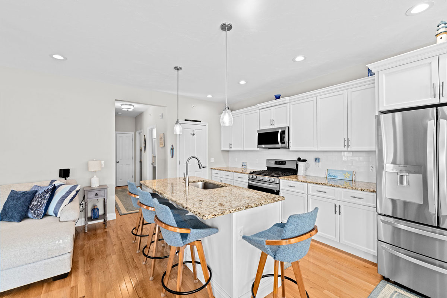
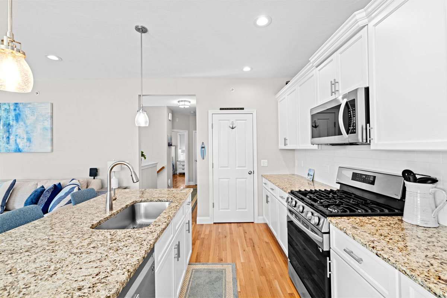
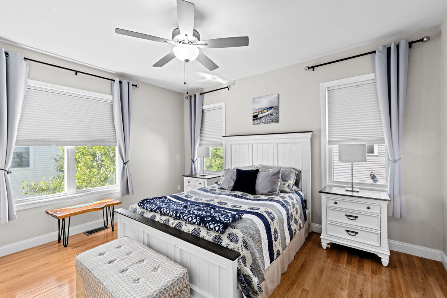
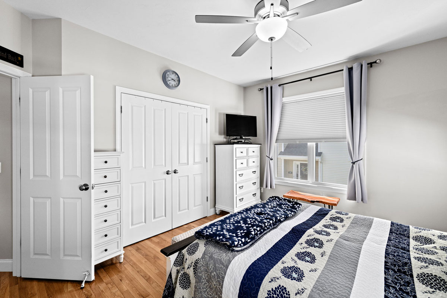
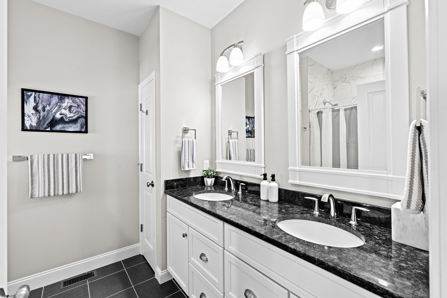
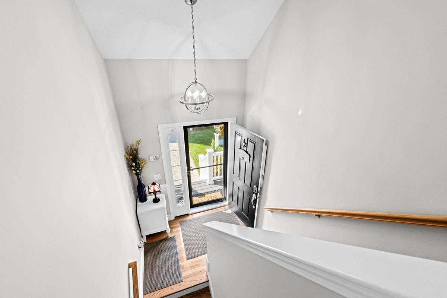
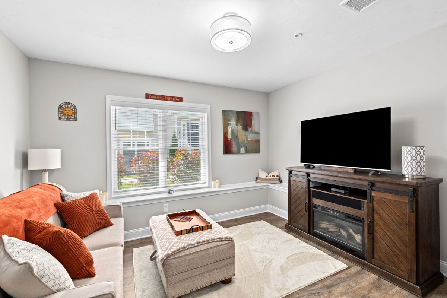
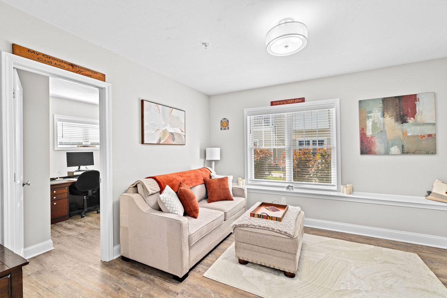
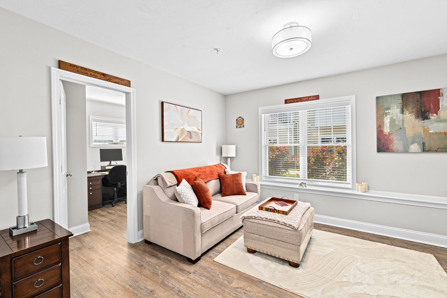
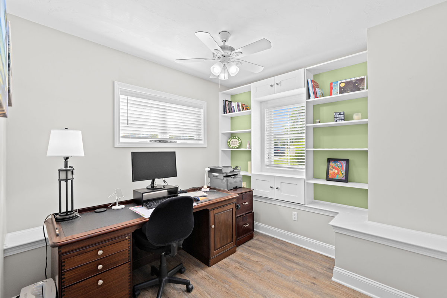
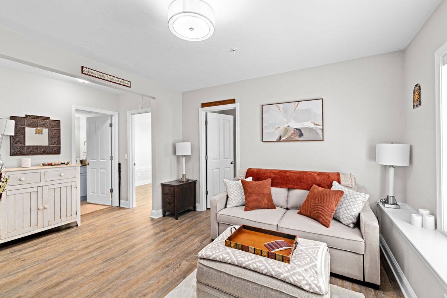
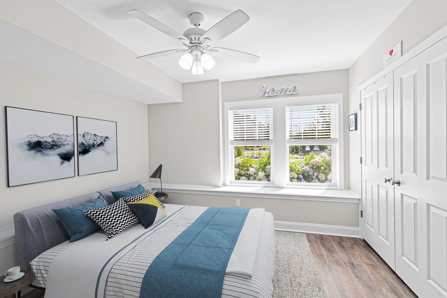
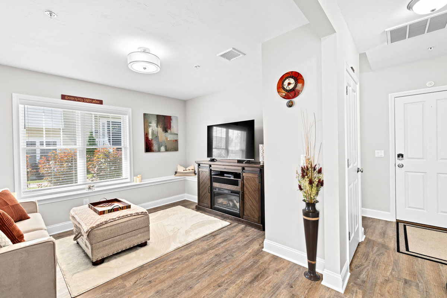
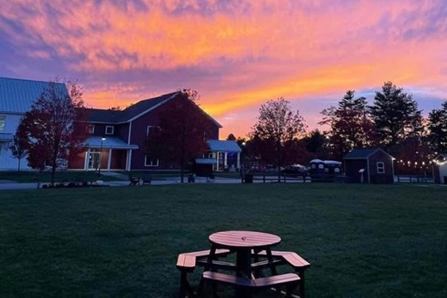
Discover unparalleled comfort in this corner Emerald Townhome by Whitman Homes, nestled on a unique spacious corner lot with spectacular Sunset Views! This elegantly designed two-level townhome features an open upper floor with hardwood floors throughout. The modern kitchen boasts granite counters, stainless steel appliances, a custom tile backsplash, and a large island. Relax in the inviting living room with its cozy gas fireplace or dine in the space that leads to a covered private deck oasis—ideal for morning coffee or an evening glass of wine. The main level also includes a half bath, a separate laundry room, and a bright primary suite with a large closet and ensuite full bath with tiled shower. The versatile lower level offers a family room, study with custom-built ins, second bedroom, full bath, and direct access to a two-car garage with additional added storage. Enjoy the ease of turnkey living and the Redbrook lifestyle!
Home Highlights
- Two bedrooms, two and a half baths, plus a home office
- New England cottage-style architecture
- Designer kitchen featuring
Granite countertops and stainless-steel appliances
Large center island and extra-large double pantry
Custom tile backsplash
Beautiful white cabinetry
5-burner gas range - High ceilings in dining and living areas with a gas fireplace
- Hardwood floors throughout
- Enjoy sunsets on your covered private deck
- Generous primary suite with large walk-in closet
- Primary bath with spa-like tiled shower
- Separate laundry room on the main level
- Your garden level Townhome features
A family room and a home office
A guest room and a full bath - Maintenance-free landscaping
- Two-car garage
Main Level Garden Level
+ 1,068 SF + 596 SF

The layout and square footage are approximate and subject to change. The final layout is site specific and may vary from this representation. The developer reserves the right to make modifications and changes of like quality, craftsmanship and materials without prior notice.