Under Contract
The Emerald Townhome
Designed and Built by Whitman Homes
2 Mountain Laurel Way, Plymouth, MA 02360
$635,000
Features
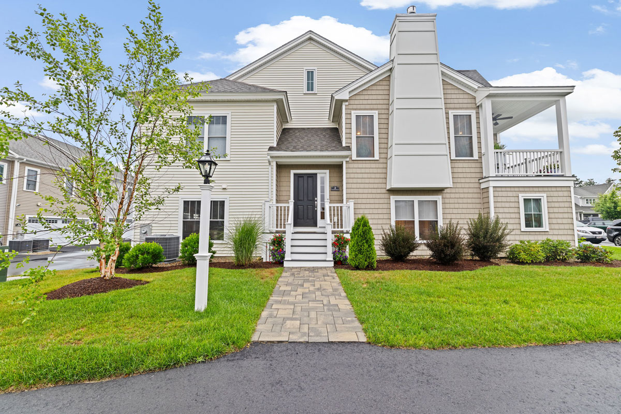
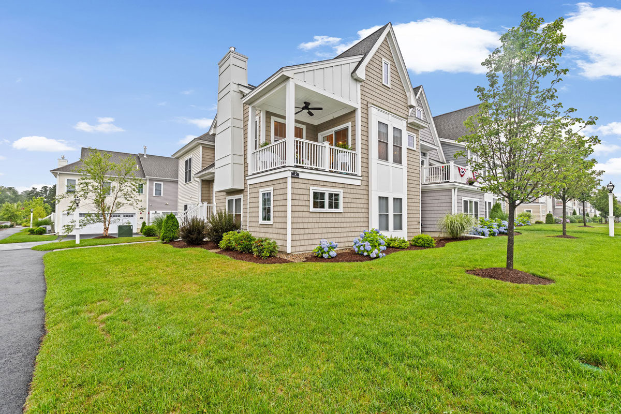
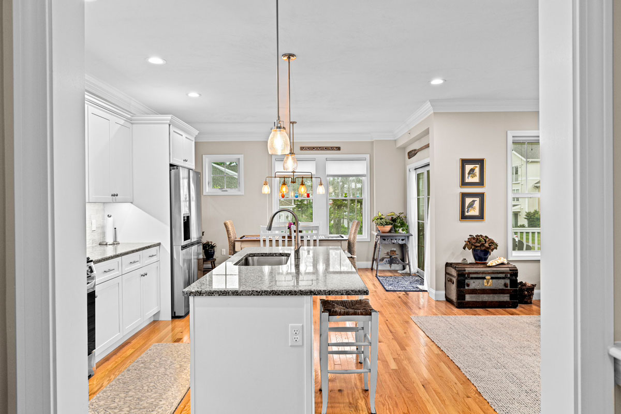
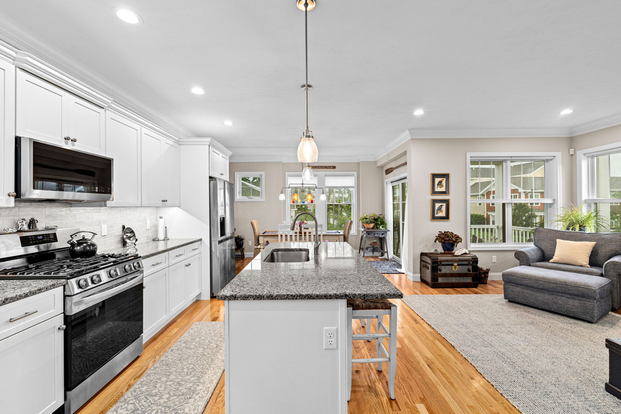
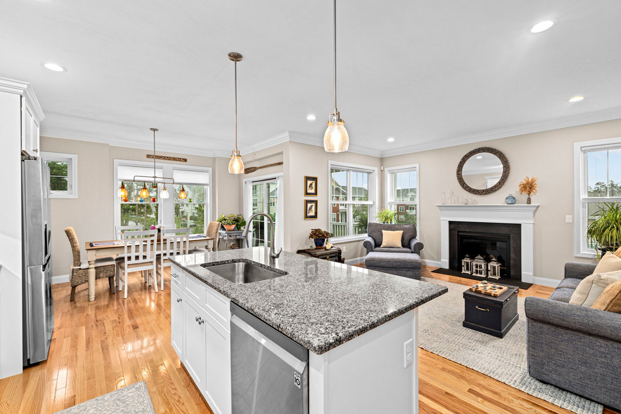
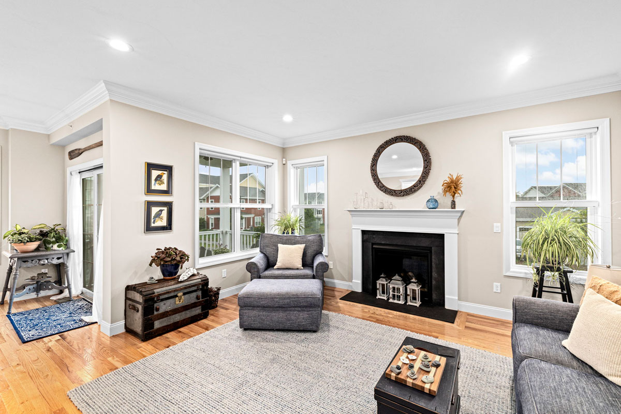
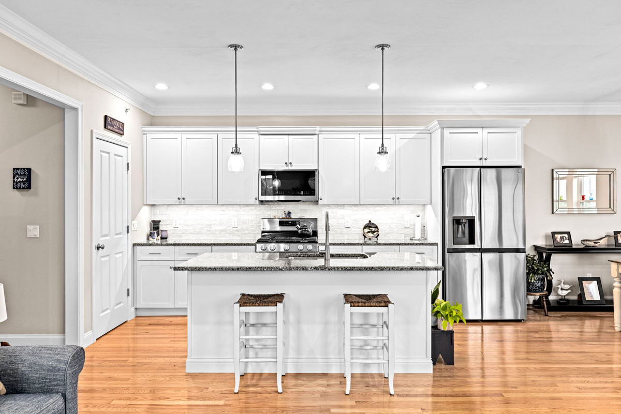
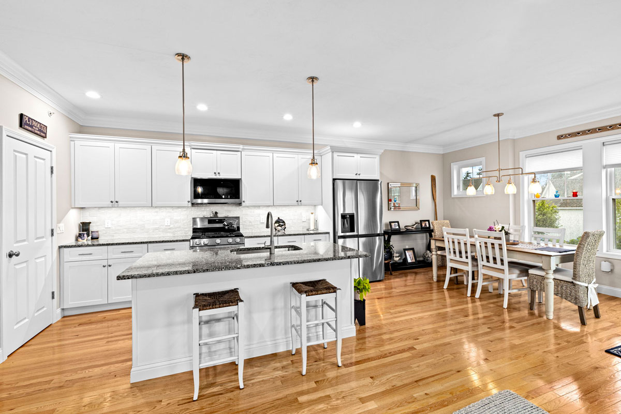
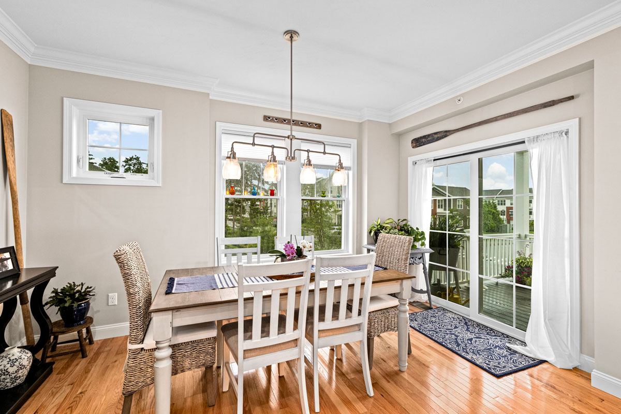
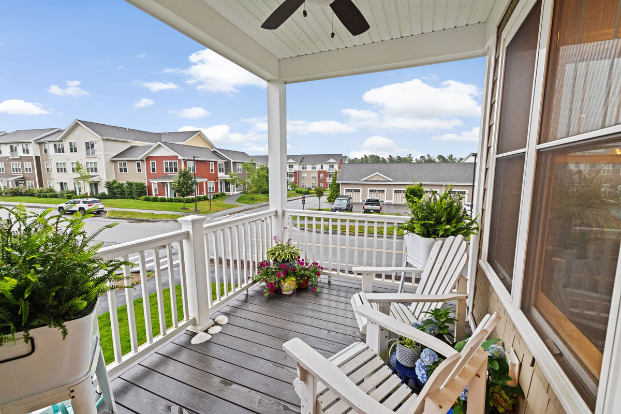
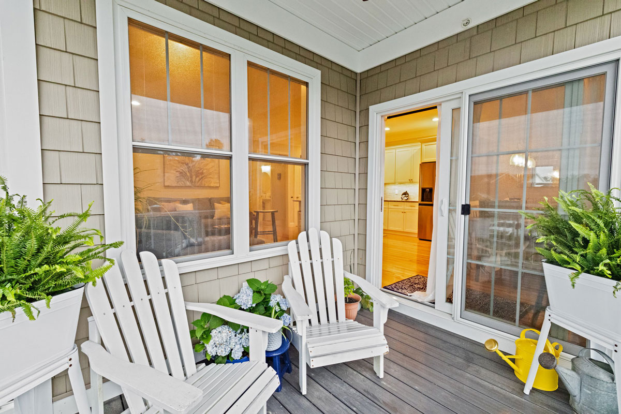
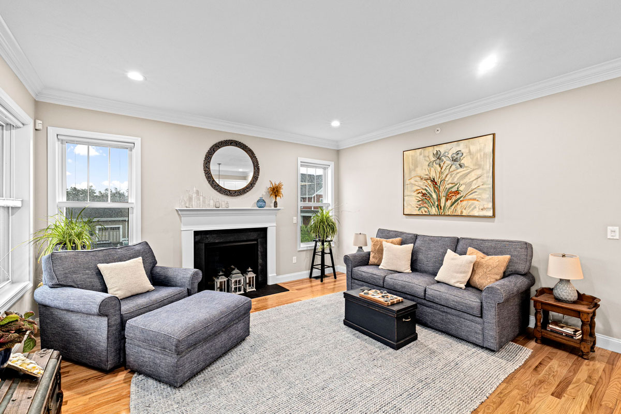
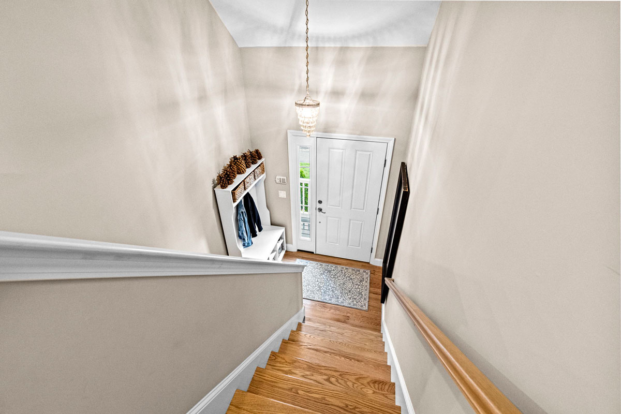
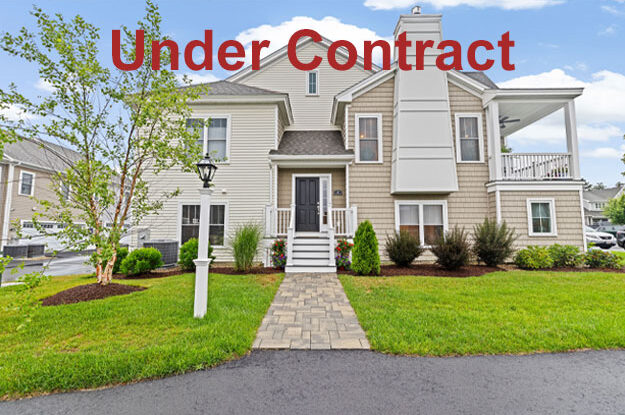
Welcome to the Emerald Townhome by Whitman Homes, located in the heart of the vibrant Redbrook community. This beautifully designed corner townhome blends modern finishes with everyday comfort, featuring a bright and spacious main level with hardwood floors, crown molding and a cozy gas fireplace. The chef’s kitchen includes granite countertops, stainless appliances, and a custom backsplash. Enjoy relaxing or entertaining on your covered private deck.
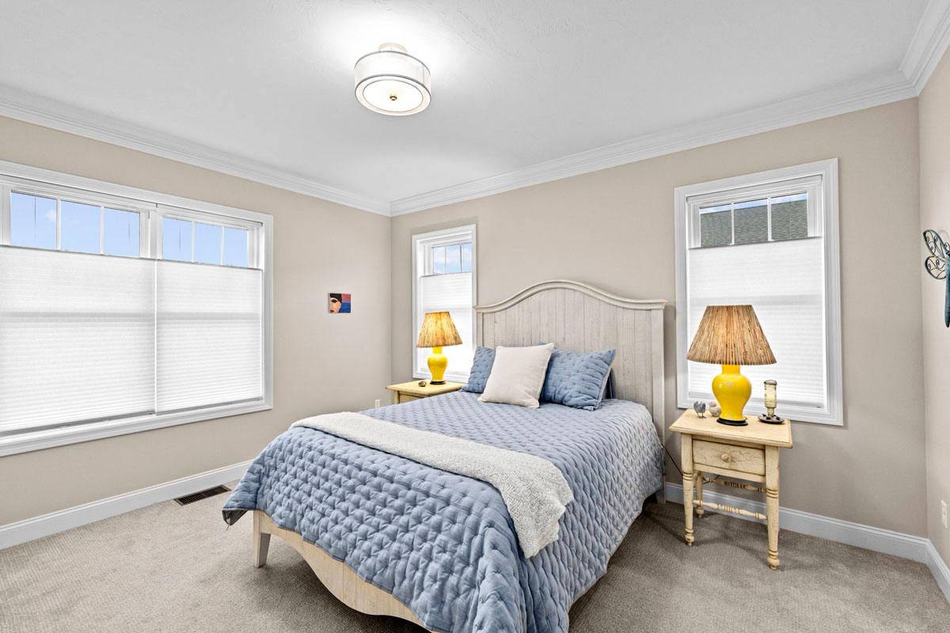
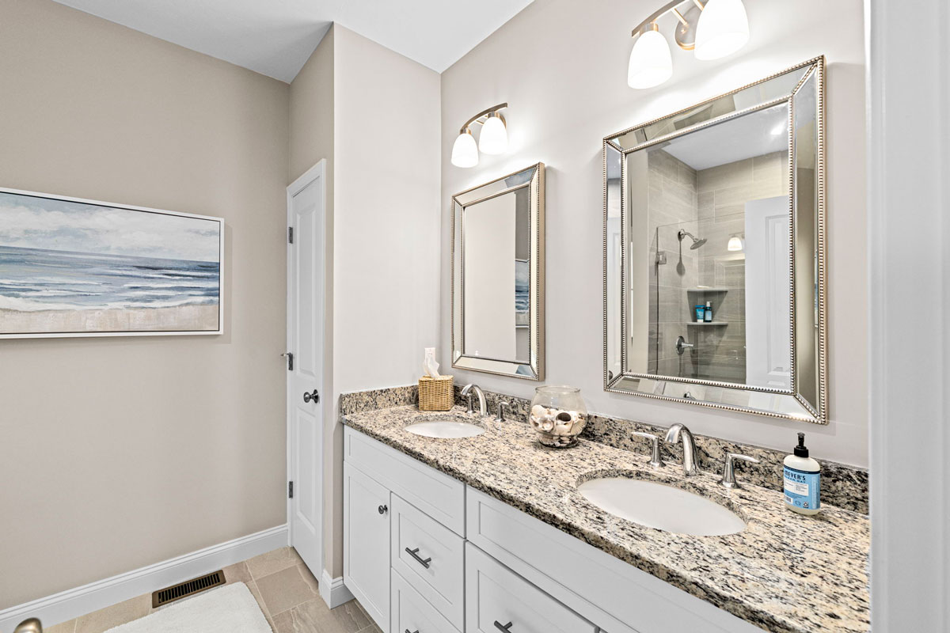
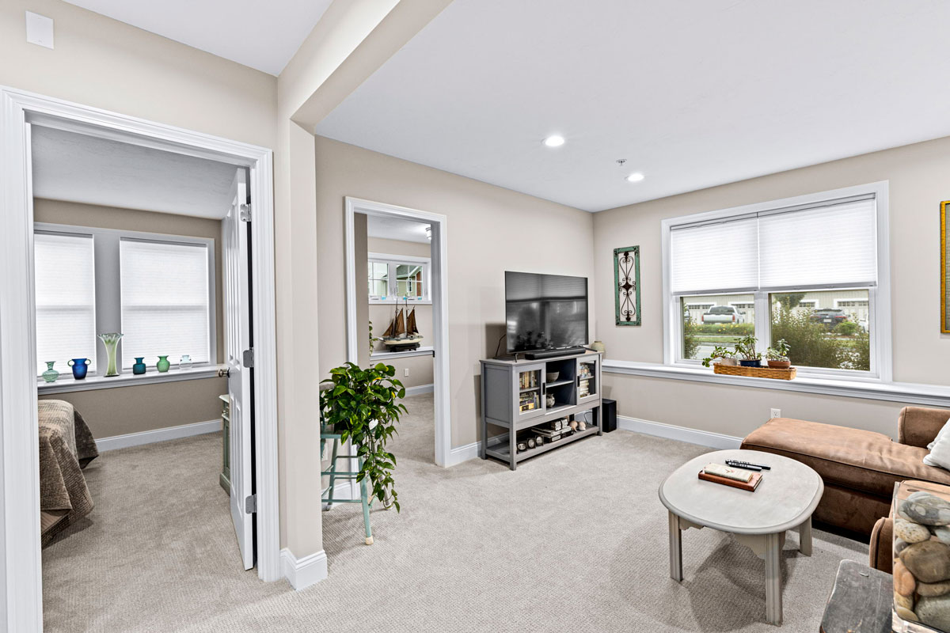
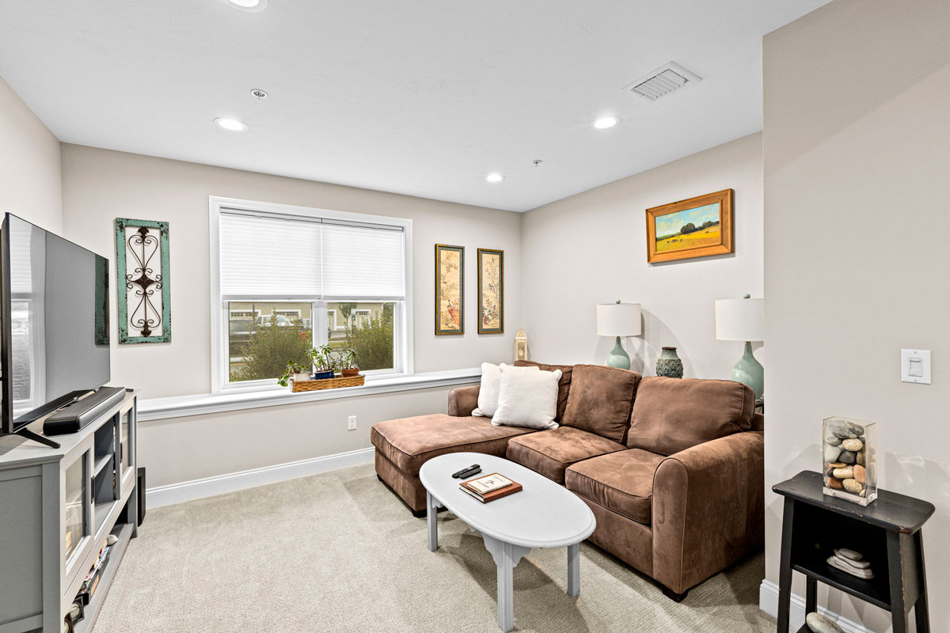
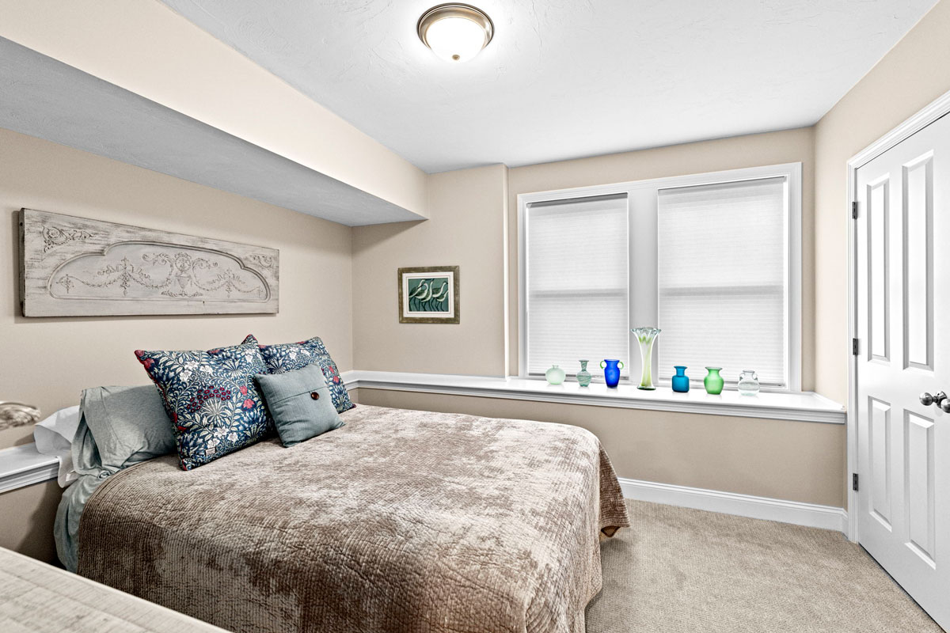
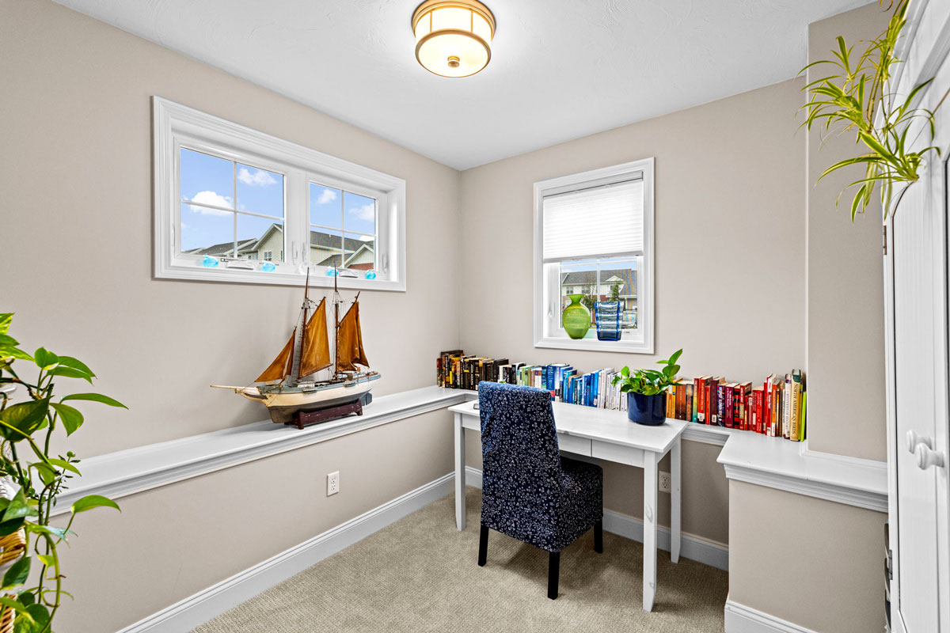
Upstairs, the spacious primary suite offers a walk-in closet with custom shelving and a luxurious en-suite bath. The finished lower level adds flexible living space with a family room, a home office, guest bedroom, and full bath. A two-car garage and extra storage complete the townhome. All of this is just steps away from the heart of Redbrook, where you will find charming restaurants, the Village Green, Ice-Cream Shop, Old Colony YMCA, Beth Irael Lahey Primary Care, Long Pond Physical Therapy, Redbrook Square, walking trails, ponds and so much more!
This Emerald Townhome is the ideal combination of style, comfort, and community living. It is not just a home—it is a place where memories are made. Welcome Home!
Home Highlights
- Two bedrooms, two and a half baths, plus a home office
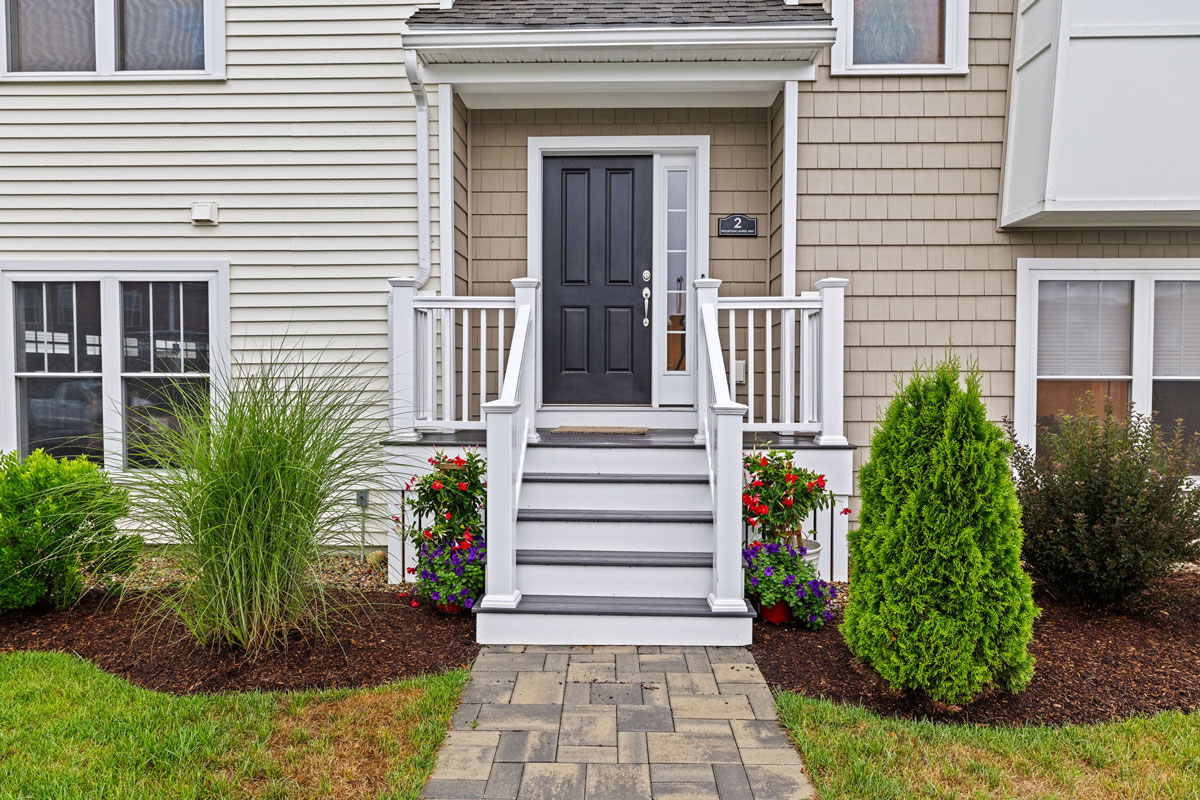
- New England cottage-style architecture
- Designer kitchen featuring
Granite countertops and stainless-steel appliances
Large center island and extra-large double pantry
Custom tile backsplash
Beautiful white cabinetry
5-burner gas range - High ceilings in dining and living areas with a gas fireplace
- Hardwood floors and crown molding enhance the main floor
- Stylish wainscoting adds charm to the powder room
- Enjoy sunsets on your covered private deck
- Generous primary suite with large walk-in custom closet shelving
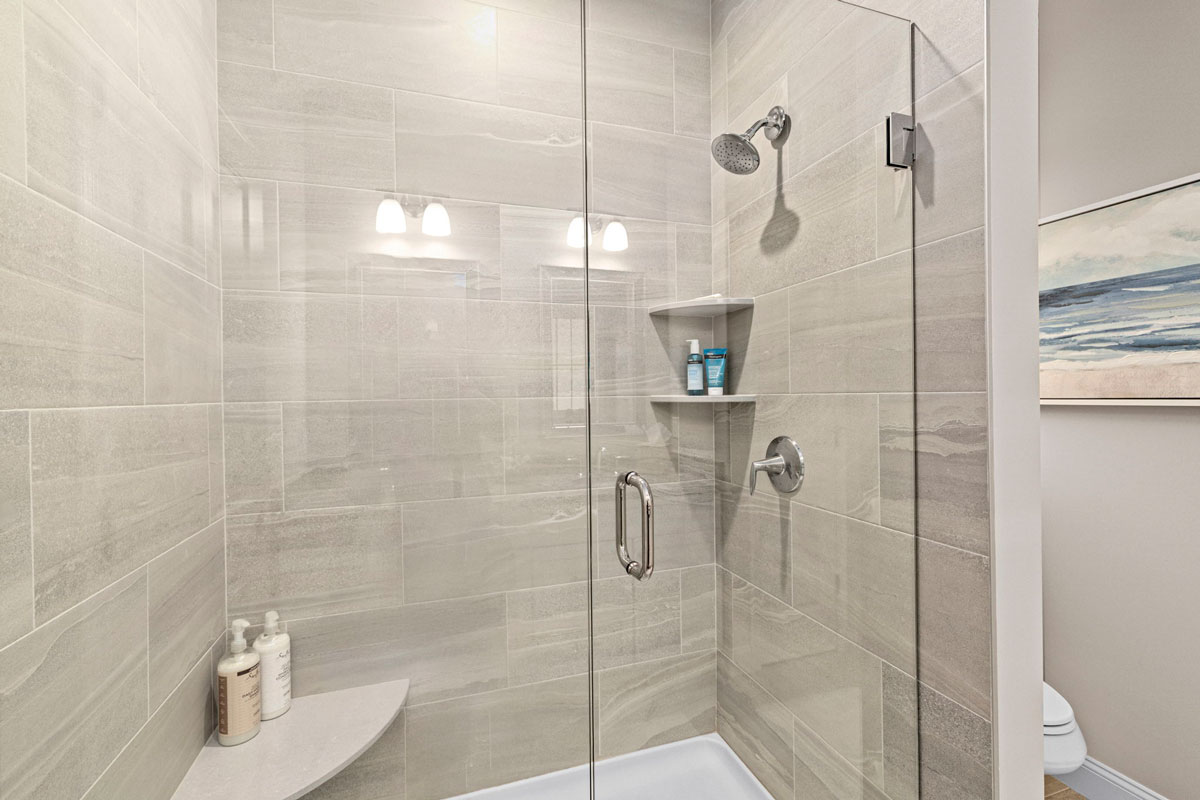
- Primary bath with spa-like step in glass shower
- Separate laundry room on the main level
- Your garden level Townhome features
A family room and a home office
A guest room and a full bath - Maintenance-free landscaping
- Two-car garage
Main Level Garden Level
+ 1,068 SF + 596 SF

The layout and square footage are approximate and subject to change. The final layout is site specific and may vary from this representation. The developer reserves the right to make modifications and changes of like quality, craftsmanship and materials without prior notice.