

Just Released for Sale
The Emerald Townhome
Designed and Built by Whitman Homes
2 Blackberry Lane, Plymouth, MA 02360
$629,500
Features
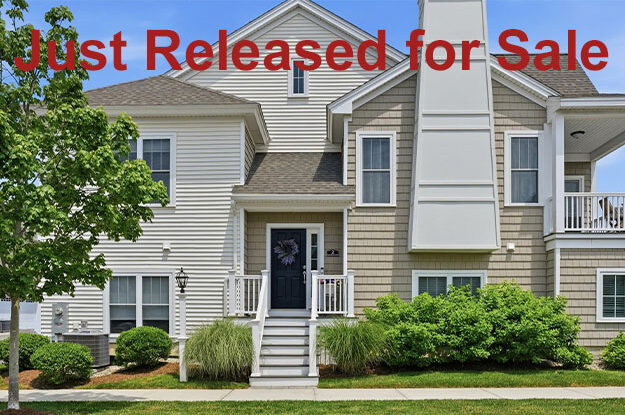
Step into this beautifully crafted Emerald Townhome by Whitman Homes, where warm design and everyday comfort come together in the heart of Redbrook. The open‑concept main level welcomes you with sunlit spaces, rich hardwood floors, and a cozy gas fireplace that instantly feels like home. The gourmet kitchen elevates daily living with granite countertops, a custom tile backsplash, a farmer’s sink island, and a spacious pantry. Just beyond, your private covered deck becomes a peaceful retreat—overlooking lush landscaping, a scenic walking path, and a community gathering space perfect for morning coffee or unwinding at the end of the day.
The main‑floor primary suite offers a calming escape, wrapped in warm hardwood flooring and a spa‑inspired bath with a beautifully tiled shower and glass door that brings a touch of everyday luxury. Downstairs, the finished lower level opens even more space to live the way you love—with a cozy den for movie nights, a dedicated home office for focus and creativity, a comfortable second bedroom, and a full bath that makes hosting guests effortless. With easy access to the two‑car garage and just steps from Redbrook’s trails, kayaking spots, restaurants, ice‑cream shop, and The Green, this townhome blends nature and luxury in perfect harmony. Welcome home!
Home Highlights
- Two bedrooms, two and a half baths, plus a home office
- New England cottage-style architecture with lush landscaping
- Uniquely positioned to enjoy views of green space
- Designer kitchen featuring
Beautiful white cabinetry with crown moulding
Granite countertops with custom backsplash
Large kitchen island with pendant lighting
Farmhouse sink with pulldown faucet
Extra-large double pantry
Stainless-steel appliances
5-burner gas range - High ceilings in dining and living areas with a gas fireplace
- Custom window treatments including louvered shutters
- Enjoy sunsets on your private covered deck
- Generous primary suite featuring
Hardwood floors for a warm, refined finish in primary bedroom
Double vanities with generous counter space and a linen closet
Spa‑like tiled step‑in shower with glass door
Large walk‑in closet with ample storage
Ceiling fan for added comfort - Separate laundry room on main floor
- On your garden level, you’ll find
A dedicated private home office with a custom bookcase
A cozy guest room with ceiling fan and a full bath
A family room perfect for unwinding - Maintenance-free landscaping
- Two-car garage
Main Level Garden Level
+ 1,068 SF + 596 SF

The layout and square footage are approximate and subject to change. The final layout is site specific and may vary from this representation. The developer reserves the right to make modifications and changes of like quality, craftsmanship and materials without prior notice.