

Just Released for Sale
The White Pine Home
Designed and Built by E.J. Pontiff
7 Yellow Birch Drive, Plymouth, MA 02360
$959,900
Features
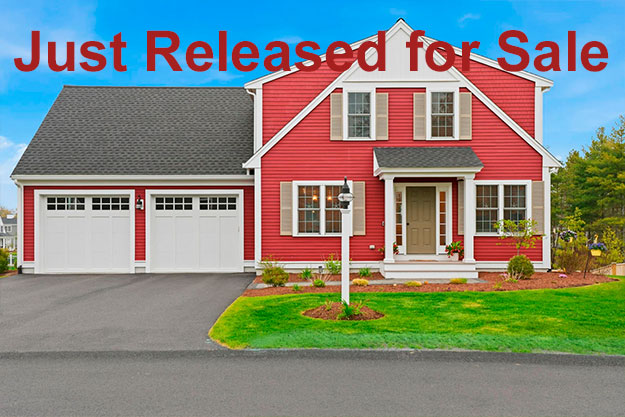
Every detail of this exceptional White Pine home by E.J. Pontiff was designed with comfort, style, and everyday living in mind. Rich hardwood flooring, natural light, and thoughtful finishes create a warm, welcoming feel throughout the home. The layout flows beautifully from the private office and formal dining room into the heart of the home — a stunning kitchen featuring GE Café double wall ovens, a gas cooktop with custom hood, quartz countertops, farmhouse sink, oversized island seating, and a custom coffee and wine bar with built-in cooler. The living room feels both cozy with its shiplap fireplace and easy connection to the outdoor living spaces, including a composite deck and private patio with hot tub below. Privately tucked on the main level, the primary suite offers vaulted ceilings, dual closets, a custom dressing room, and a spa-like ensuite designed to feel calm and relaxing at the end of the day.
Upstairs, two spacious bedrooms, an upgraded full bath, and a versatile loft provide flexible space for guests, family, or quiet evenings at home. Beyond the home itself, the lifestyle here is what makes it truly special — morning walks on nearby trails, afternoons by Deer Pond, evenings on The Green, and favorite neighborhood spots just moments away. It’s a home that feels just as perfect for hosting friends and holidays as it does for slow mornings with coffee on the deck. Warm, inviting, and beautifully finished throughout, this is the kind of home that simply feels good the moment you walk in. Welcome home.
Home Highlights
- Three bedrooms, two and half baths, home office, plus a loft
- A beautiful designer kitchen featuring
Quartz counter tops with custom backsplash
Large kitchen island with designer lighting
Farmhouse sink with pulldown faucet
Ceiling height bright white cabinetry
Walk-in pantry with wood shelving
GE Café double wall ovens
Stainless steel appliances
5-burner gas range - Custom coffee and wine bar featuring built-in wine cooler
- Beautiful hardwood floor throughout the home
- Shiplap fireplace anchoring the living room
- First-floor primary en-suite featuring
Dual closets including custom dressing room, cabinetry, and vanity
Spa-like bath with double vanity and tiled enclosed glass shower
Vaulted ceilings with fan - Mudroom and separate laundry room off the garage
- First floor home office and separate powder room
- Additional two bedrooms on second floor, one with large walk-in closet
- Upgraded second floor full bath with linen closet and dual vanities
- Versatile second floor loft ideal for guests, working, or relaxing
- Private backyard retreat with deck, paver patio, and hot tub
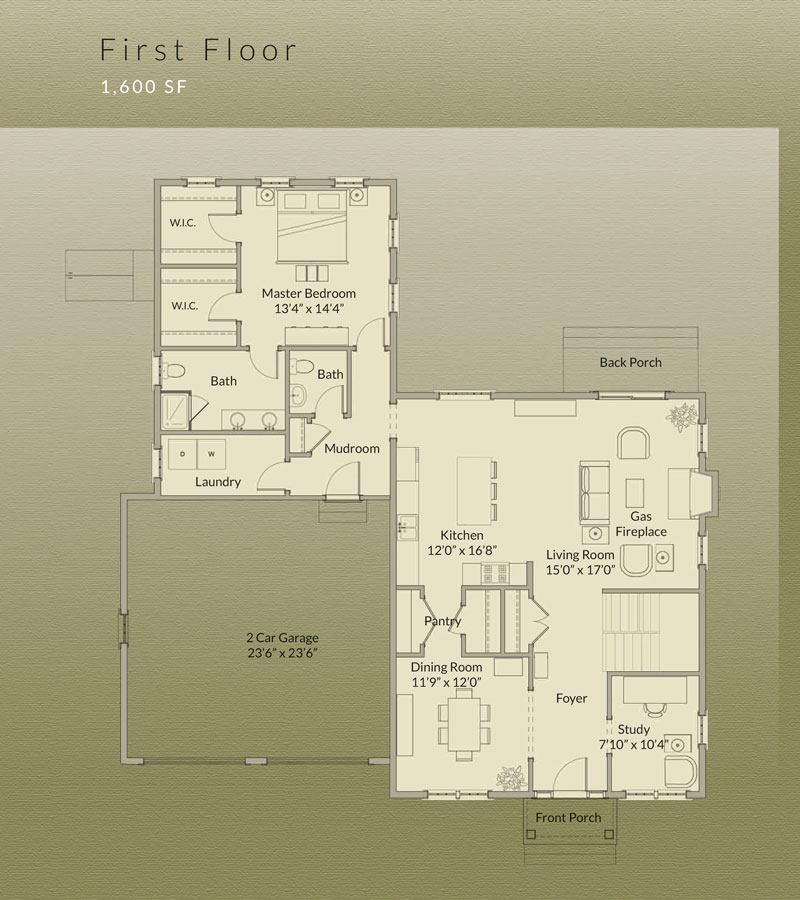
First Floor
+ 1,600 SF
Second Floor
+ 1,005 SF
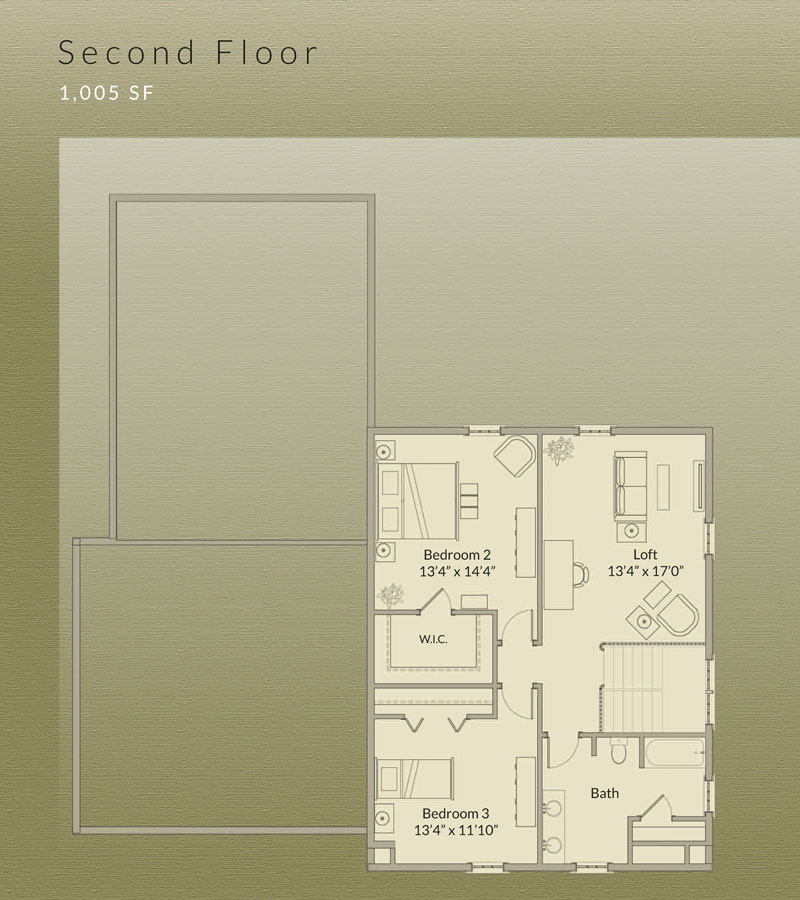
The layout and square footage are approximate and subject to change. The final layout is site specific and may vary from this representation. The developer reserves the right to make modifications and changes of like quality, craftsmanship and materials without prior notice.