Under Contract
The Cranberry Home
Designed and Built by The Valle Group
7 River Birch Way, Plymouth, MA 02360
$899,900
Features
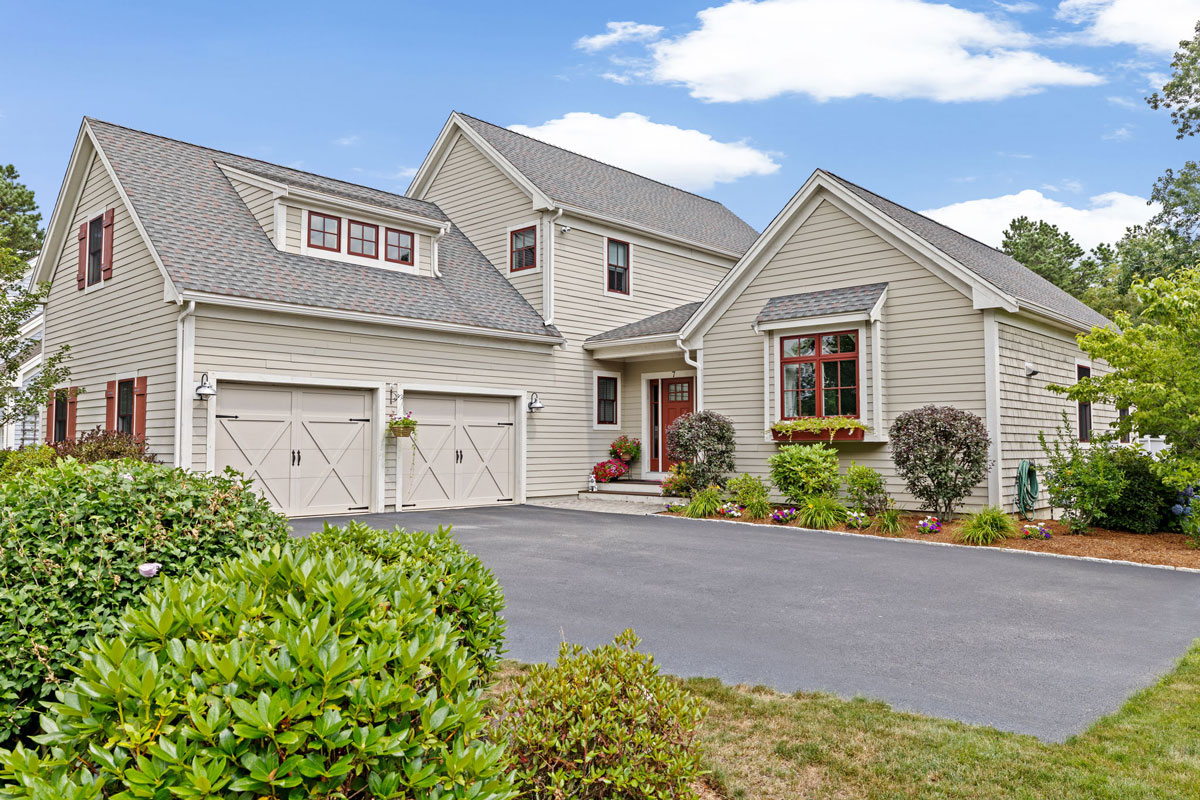
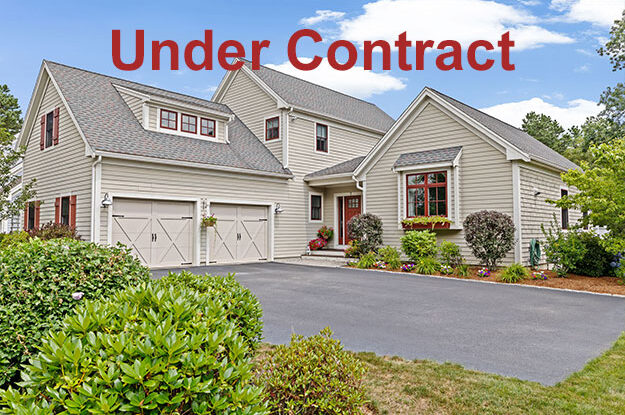
Nestled on a quiet cul-de-sac, this beautifully crafted Cranberry home by The Valle Group offers the perfect blend of comfort, style, and functionality. From its inviting open-concept layout to its finely finished lower level and exceptional outdoor spaces, every detail is thoughtfully considered.
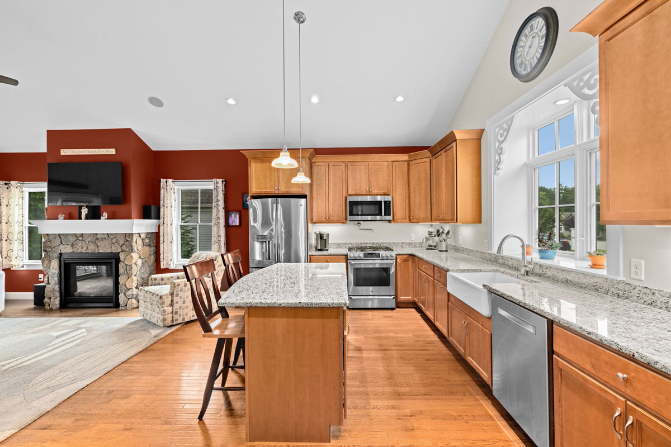
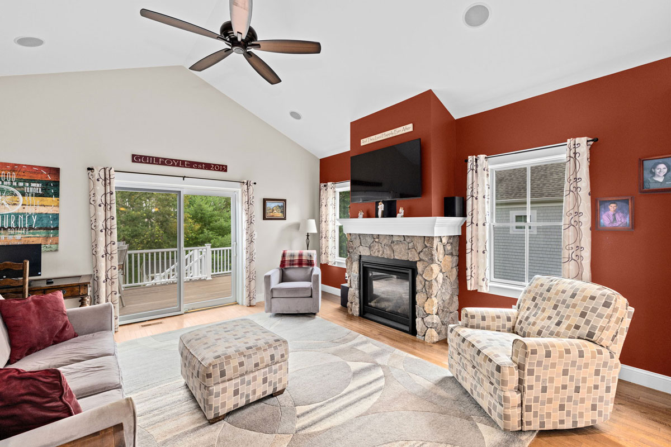
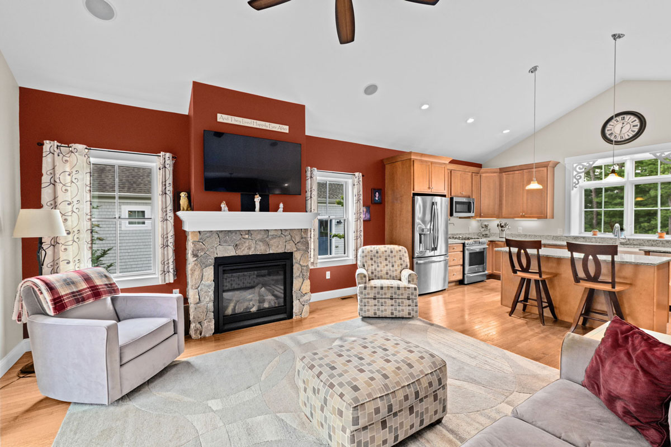
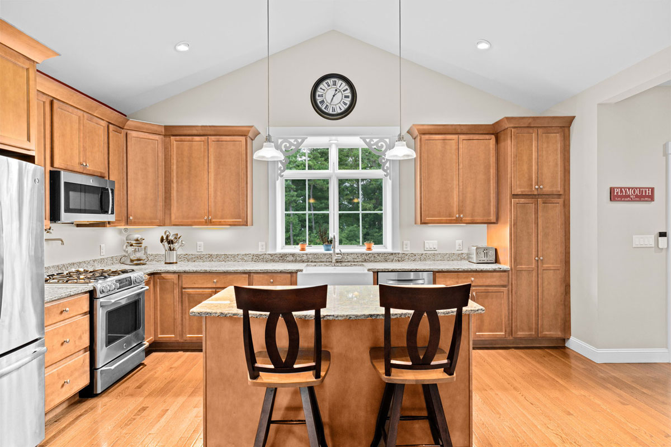
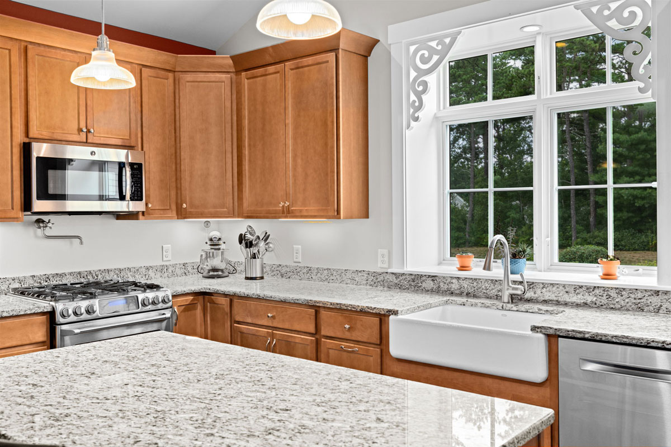
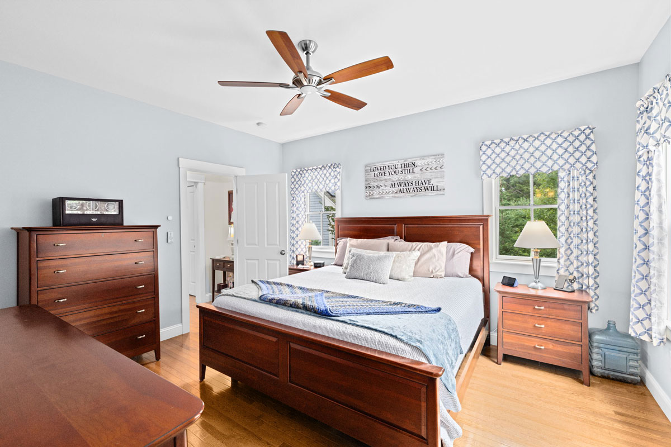
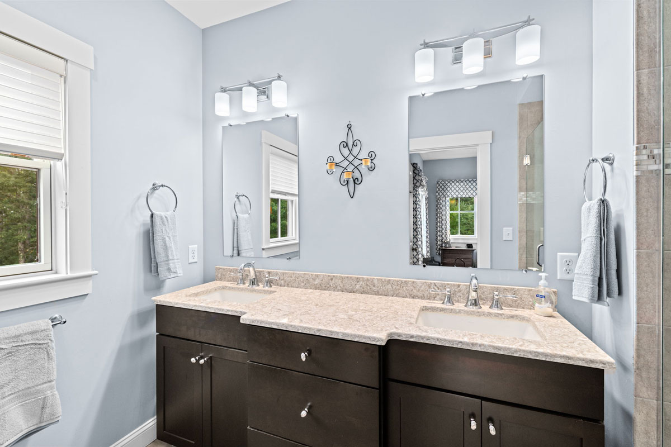
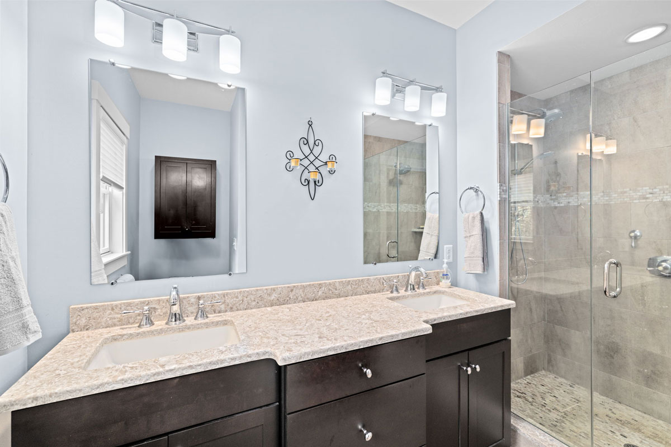
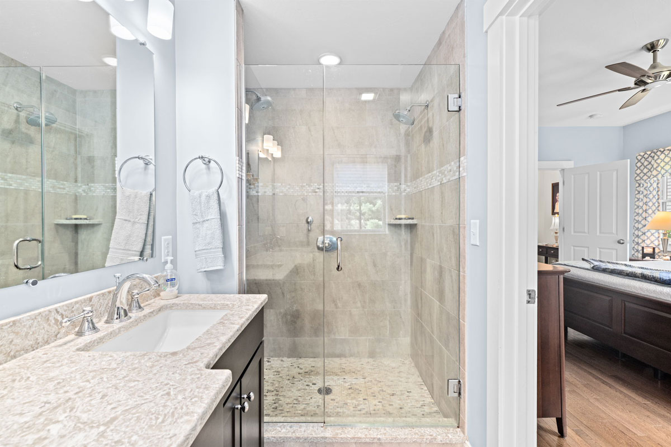
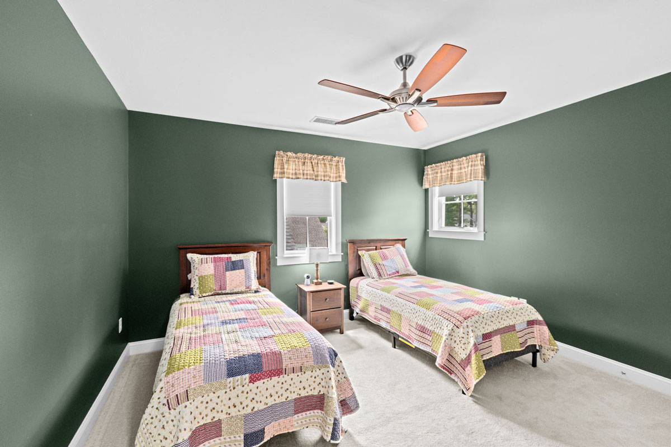
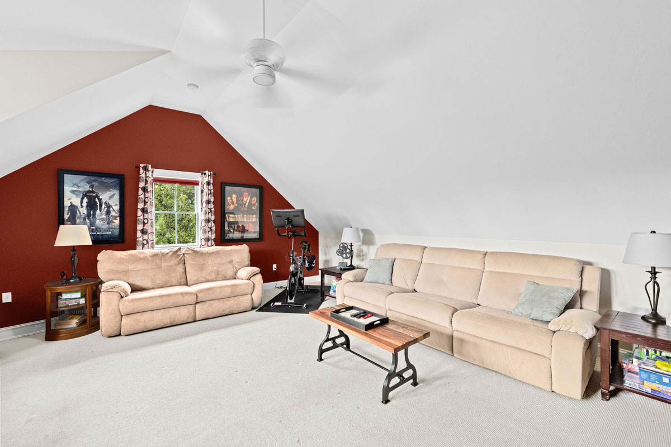
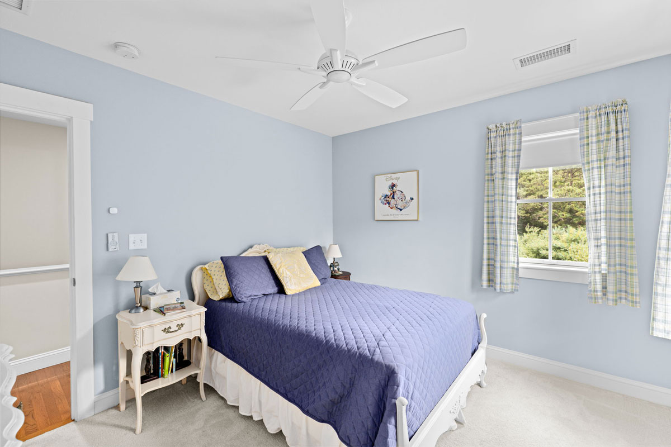
The main level features a spacious living area with vaulted ceilings, surround sound, and a striking fieldstone fireplace, all seamlessly connected to the dining area and chef’s kitchen. Highlights include granite countertops, stainless steel appliances, a pot filler, and a dual-fuel range—ideal for everyday cooking and hosting gatherings. The first-floor primary suite offers a private retreat, complete with a walk-in closet, double vanity, and a tiled shower with glass door. Upstairs, you’ll find two additional bedrooms, a full bath, and a generously sized bonus room over the garage—perfect for a home office, playroom, or guest suite.
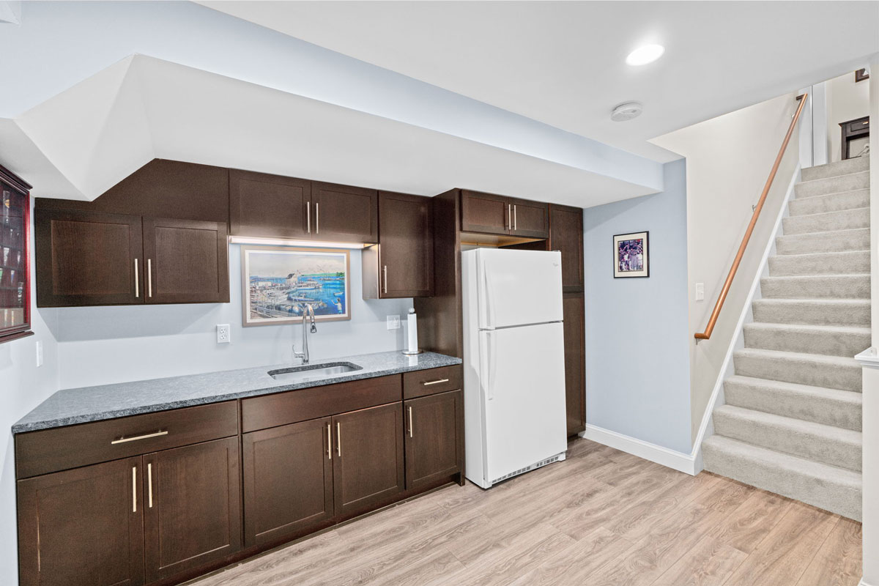
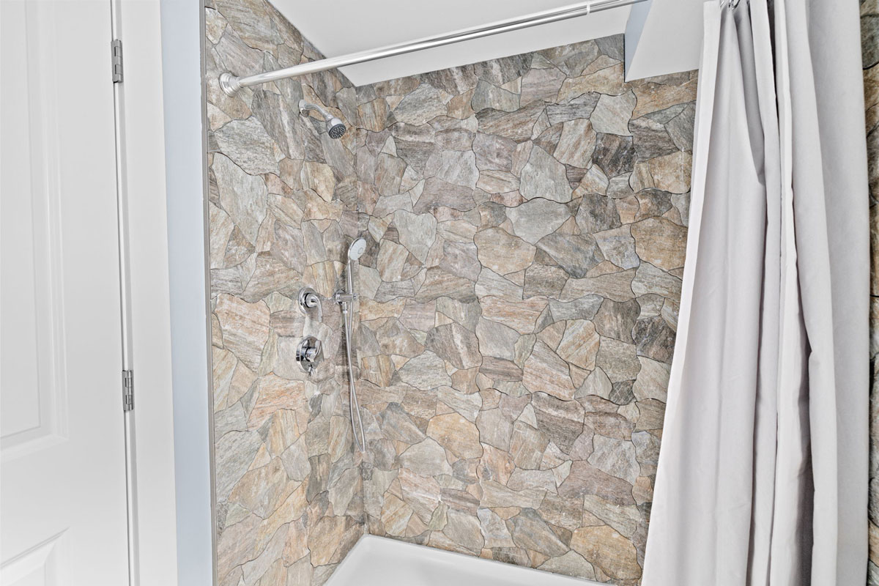
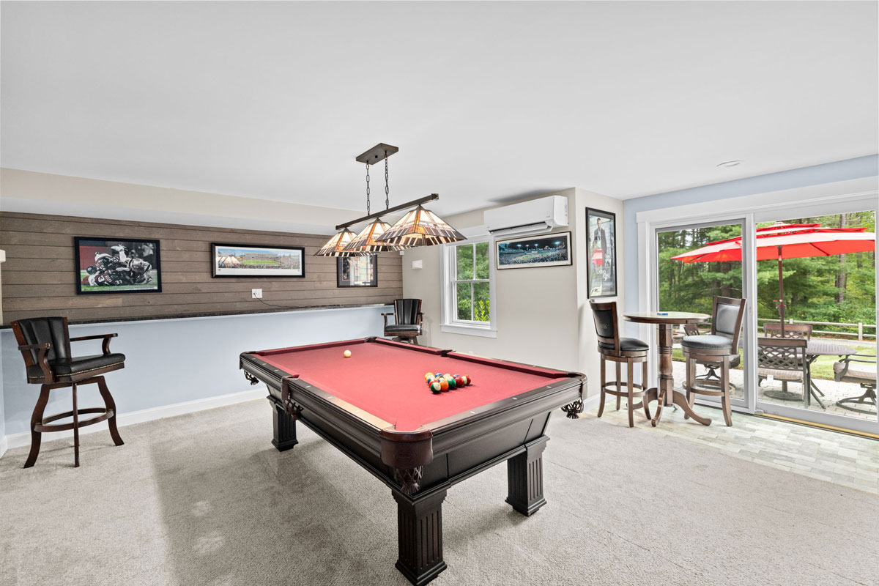
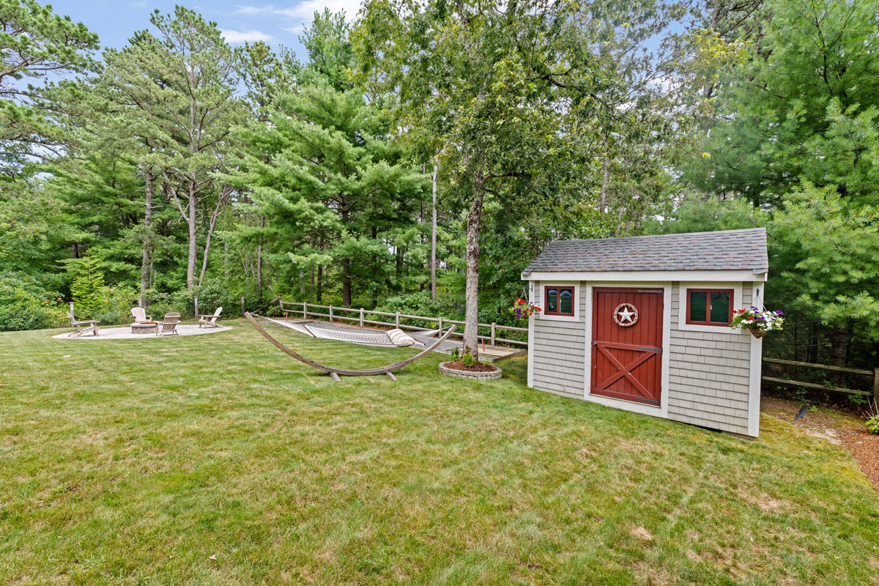
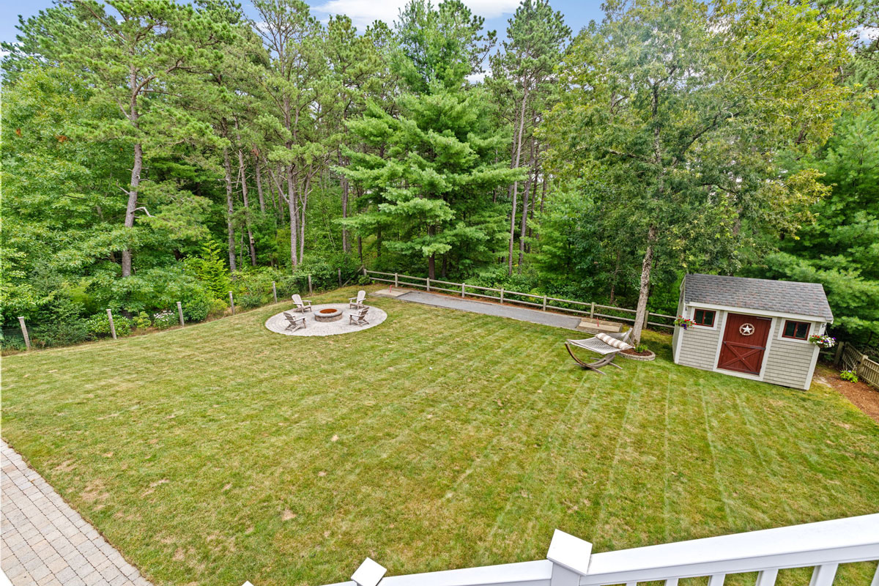
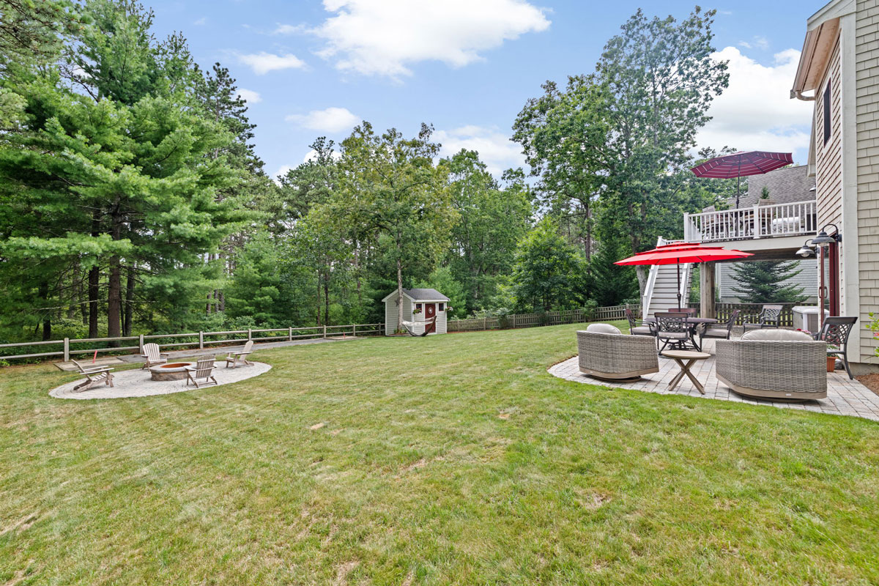
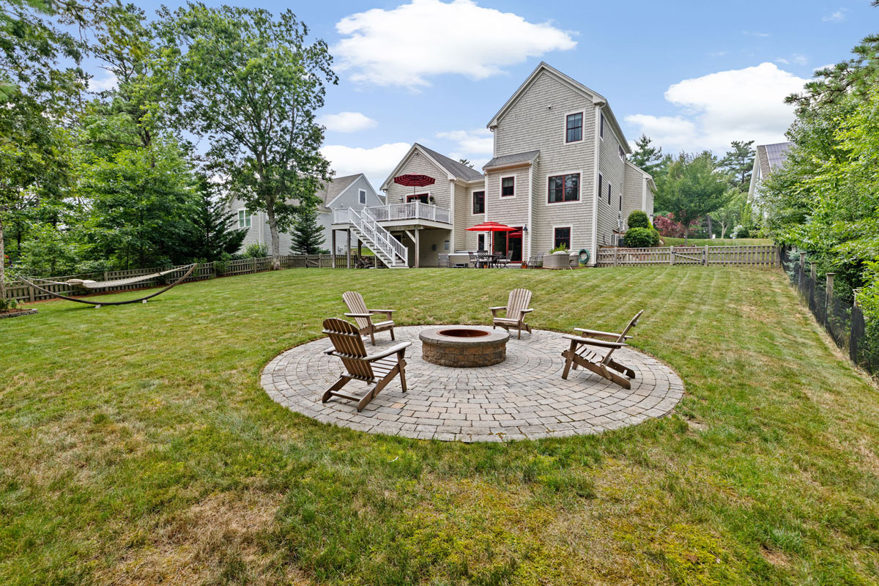
The finished lower level adds valuable living space with a kitchenette, a full bath featuring a tiled shower and heated floors, a large entertaining area with slider to the backyard, unfinished storage, and a workshop with its own private entrance. Step outside to enjoy your own backyard oasis: a mahogany deck with gas hookup for your grill, extended patio, firepit, storage shed, and a bocce/horseshoe court—all within a fully fenced yard designed for relaxation and recreation. Welcome Home!
Home Highlights
- 3 Bedrooms | 3.5 Bathrooms | Bonus Room | Finished Walkout Basement
- Charming two-story cottage-style home with attached two-car garage
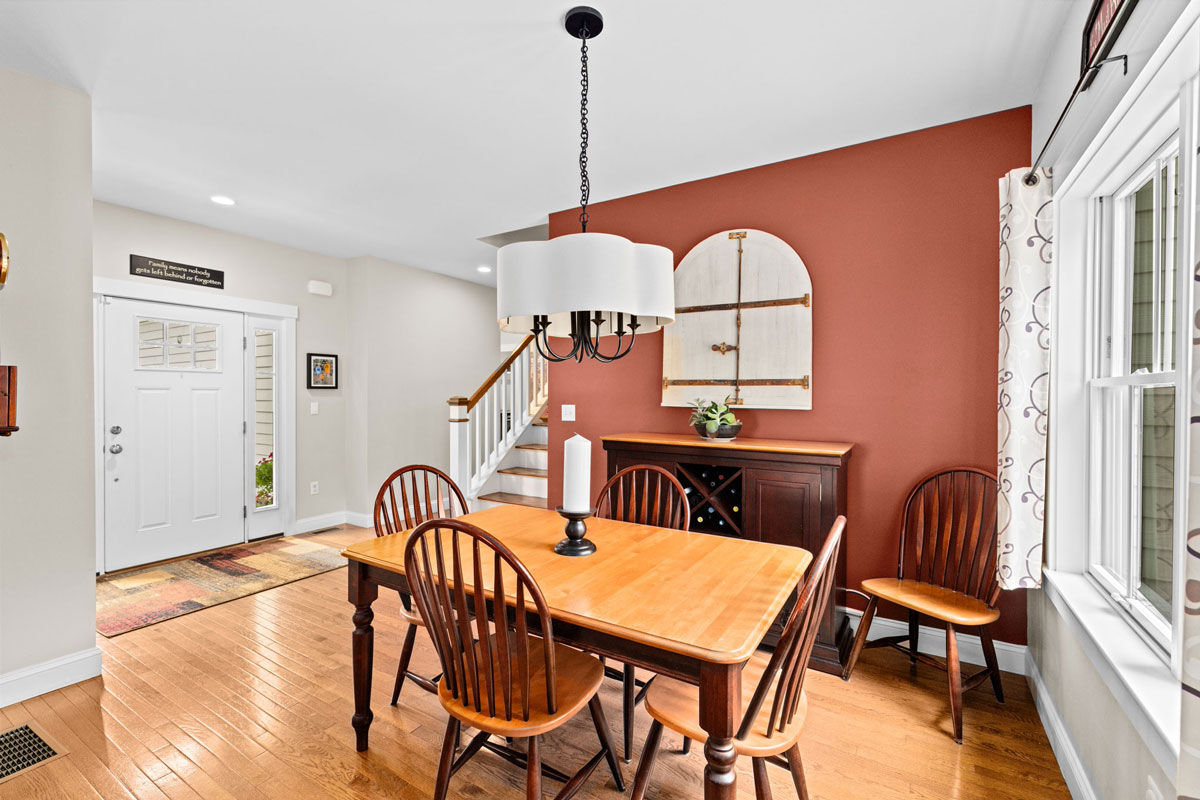
- Welcoming foyer opens to dining room with a beautiful fieldstone fireplace
- First floor features vaulted ceilings and built-in surround sound
- Chef’s kitchen includes
Stainless steel appliances
Granite countertops
Large center island
Dual-fuel range
Pot filler - Backyard deck accessible from the living room — perfect for entertaining
- Oversized first-floor laundry room and mudroom for everyday convenience
- Spacious first-floor primary suite with large walk-in closet
- Spa-like primary bath with
Tiled shower with glass door
Dual vanities - Upstairs offers
A spacious and versatile bonus room
Two additional bedrooms
Shared full bathroom - Finished lower level includes
Full spa-style bath with tiled shower and heated floors
Large entertaining area with a slider to the backyard
Kitchenette - Fenced-in backyard features
Mahogany deck with gas hookup for your grill
Bocce/horseshoe court
Extended patio
Storage shed
Firepit - Professionally landscaped with irrigation system
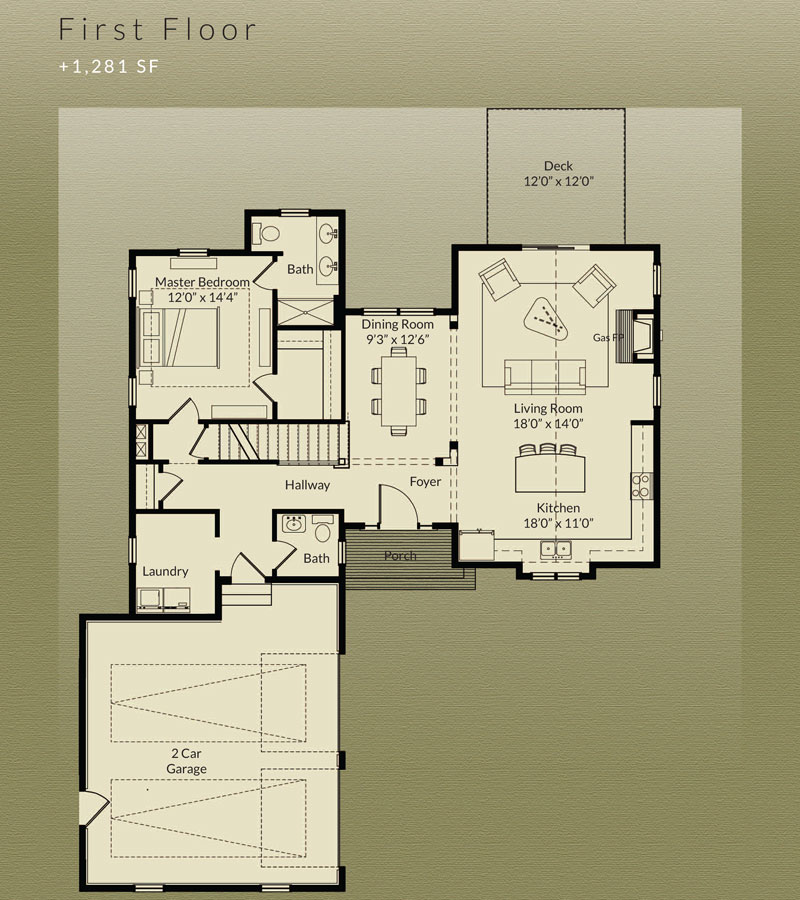
First Floor
1,281 SF
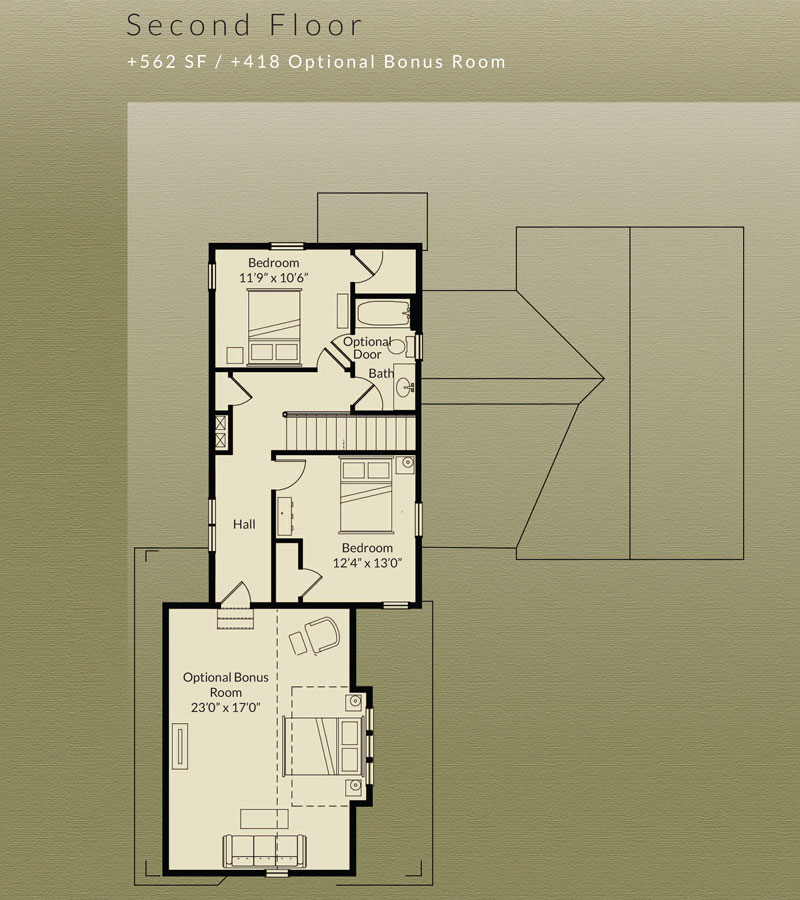
Second Floor & Optional Bonus Room
562 SF + 418 SF
Optional Finished Basement
646 SF
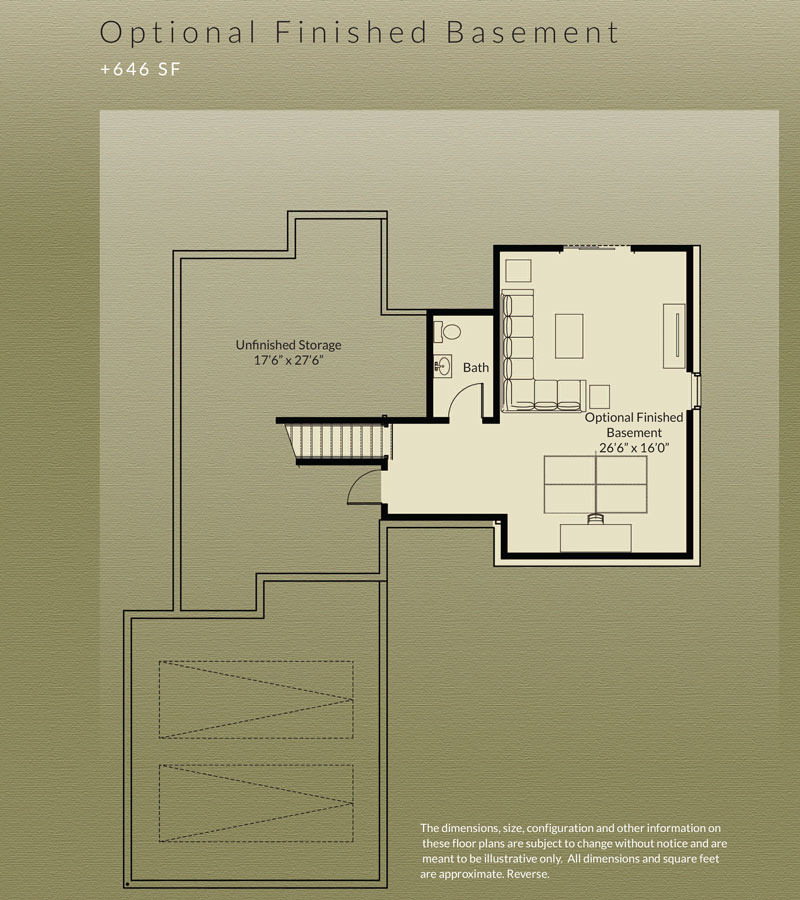
The layout and square footage are approximate and subject to change. The final layout is site specific and may vary from this representation. The developer reserves the right to make modifications and changes of like quality, craftsmanship and materials without prior notice.