

Under Contract
Your Aspen Home
Designed and Built by The Valle Group
17 Inkberry Lane, Plymouth, MA 02360
$769,900

Features
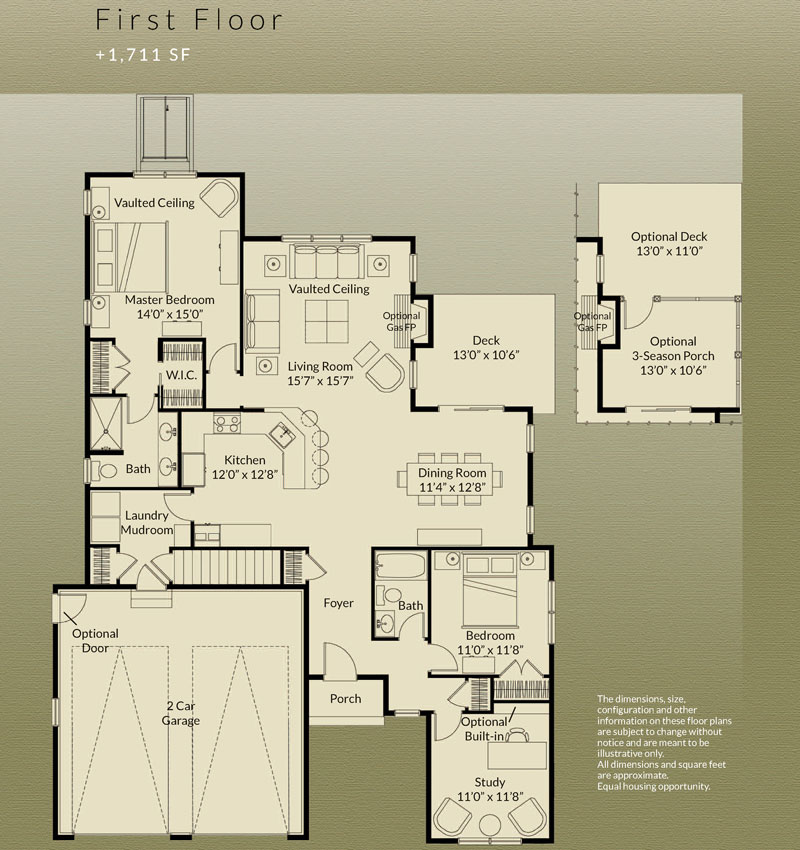
Discover effortless single level living in this beautifully crafted Aspen home by The Valle Group, where comfort and thoughtful design come together seamlessly. The heart of the home is the inviting kitchen, featuring granite countertops, stainless steel appliances, and elegant cabinetry—perfect for both everyday meals and easy entertaining. Sun-filled dining and living spaces showcase hardwood floors, vaulted ceilings, and a cozy gas fireplace, creating a warm and welcoming atmosphere.
The primary suite offers a peaceful retreat with a vaulted ceiling, double closets, and a well-appointed en suite bath with dual sinks and a glass-enclosed shower. A spacious second bedroom provides comfort for guests or family, while a separate home office offers flexible use as a workspace, den, or additional guest area. An additional full bath adds everyday convenience. Step outside to enjoy quiet moments on the private deck overlooking a beautifully landscaped backyard and bluestone patio. An unfinished basement offers endless potential for future expansion or storage. A rare opportunity to own a thoughtfully designed home that blends warmth, comfort, and timeless style. Welcome Home!
Home Highlights
- 2 Bedroom, 2 Bath, Plus a Home Office
- Privately set with a serene backyard oasis in the desirable Redbrook community
- Country-style ranch with covered front entry and two-car garage
- Gleaming hardwood floors throughout the main living areas
- Vaulted living room with gas fireplace and expansive windows
- Upgraded kitchen with granite countertops, stainless steel appliances, and peninsula
- Spacious dining area with direct access to outdoor living space
- Private deck overlooking a beautifully landscaped backyard with bluestone patio
- Luxurious primary suite with vaulted ceilings, dual custom closets, and spa-like bath
- Additional bedroom, home office, and full bath on the main level
- Convenient mudroom and laundry area off the garage
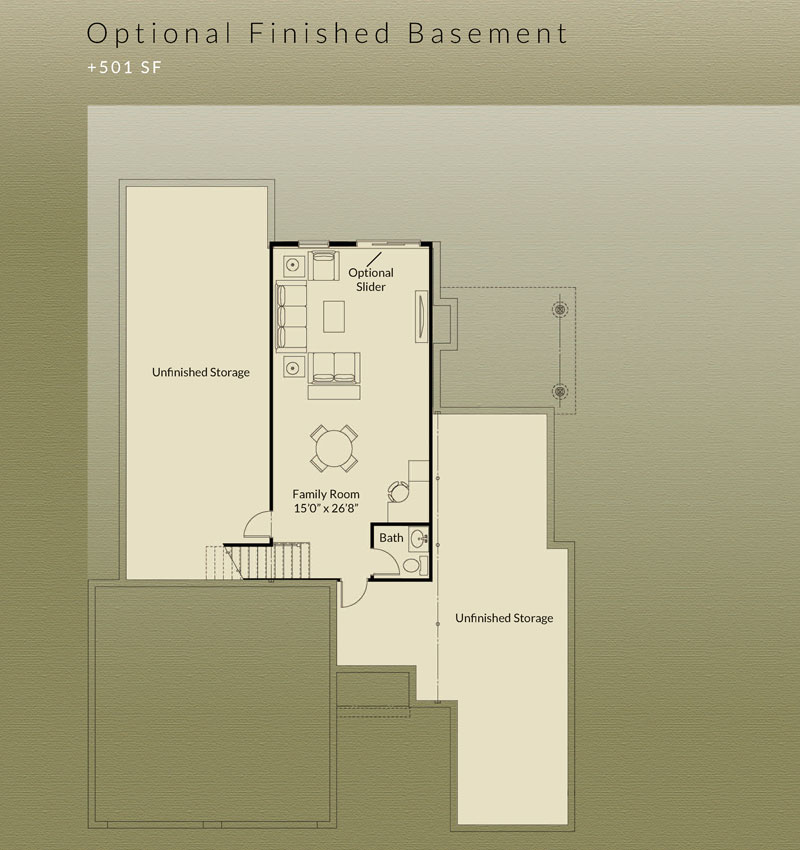
- An unfinished basement with future expansion potential
First Floor
+ 1,711 SF
Optional Finished Basement
+ 501 SF
The layout and square footage are approximate and subject to change. The final layout is site specific and may vary from this representation. The developer reserves the right to make modifications and changes of like quality, craftsmanship and materials without prior notice.