

Sold
Your Fern Detached Condominium Home
Designed and Built by The Stabile Companies
11 Summersweet Circle, Plymouth, MA 02360
$790,000
Features
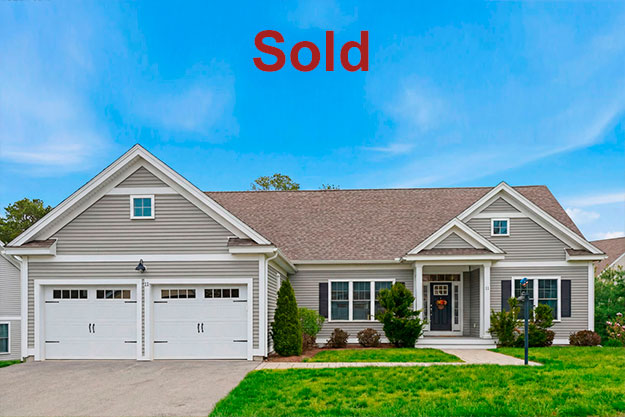
Welcome to this beautifully crafted Fern-style detached condominium home by The Stabile Companies in the Winterberry neighborhood. Designed for easy single-level living, this home offers a spacious, thoughtfully planned layout with warm hardwood floors and abundant natural light. The vaulted living room, centered around a cozy fireplace, flows seamlessly into the kitchen, which features granite countertops, stainless steel appliances, a large island, and a dining area with access to the back deck—ideal for morning coffee or relaxed evenings outdoors.
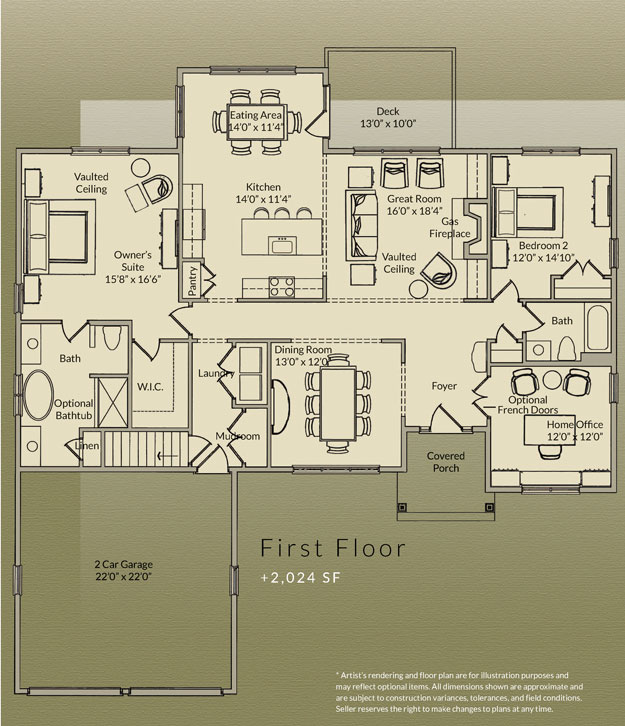
This home is designed with both connection and privacy in mind. A formal dining room offers space for special gatherings, while a dedicated home office with French doors provides quiet separation for work or study. The thoughtful floor plan places a guest bedroom and full bath on one side of the home, while the private primary suite feels like a retreat with vaulted ceilings, a walk-in closet, and a spa-inspired bath complete with double vanity, soaking tub, and step-in shower. Everyday function is enhanced with a mudroom/laundry area connecting to the two-car garage, and the walkout basement offers exciting potential for future expansion. Just steps from Redbrook’s walking trails, Deer Pond, dining, and neighborhood amenities, this home blends comfort, convenience, and a true sense of place. Welcome Home.
Home Highlights
- Beds / Baths: 2 Bedroom, Home Office, 2 Bath
- Ranch-Style Home: One-level living with a covered front porch
- Two-Car Garage: Convenient direct entry to your home
- Spacious Kitchen: Open layout to the dining area, stainless steel appliances, bright white cabinetry, granite countertops, custom pendant lighting, and large center island
- Great Room: Vaulted ceilings with a cozy gas fireplace
- Primary Suite: Vaulted ceilings, large walk-in closet, and a spa-like bath with dual sinks, soaking tub, and step-in shower
- Second Bedroom: Includes a closet and access to a full guest bathroom
- Flexible Study: Ideal for a home office, hobby room, or den
- Outdoor Living: Private deck and low-maintenance landscaping
- Laundry and Mudroom: Convenient entry from the garage
- Maintenance-Free Lifestyle: Combines single-family home privacy with low-maintenance living
First Floor
+ 2,024 SF

First Floor + Four-Season Sunroom
+ 2,186 SF
Optional Lower Level
+ 466 SF
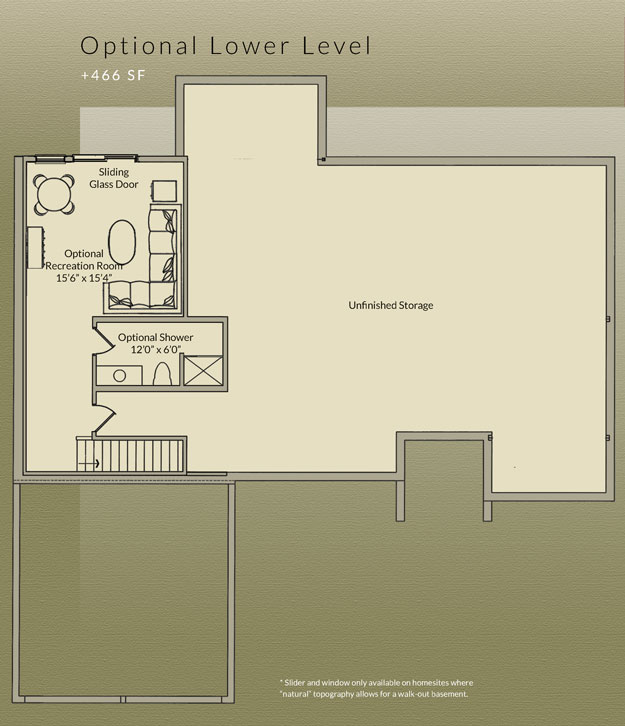
The layout and square footage are approximate and subject to change. The final layout is site specific and may vary from this representation. The developer reserves the right to make modifications and changes of like quality, craftsmanship and materials without prior notice.
Some photos have been virtually staged.