

Just Released for Sale
The White Pine Home
Designed and Built by E.J. Pontiff
10 Cranberry Farm Road, Plymouth, MA 02360
$979,999
Features
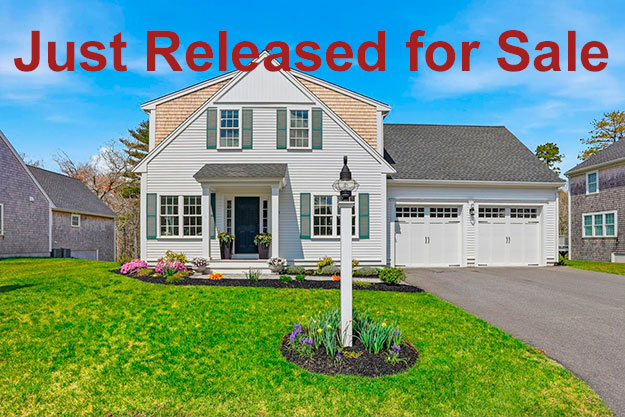
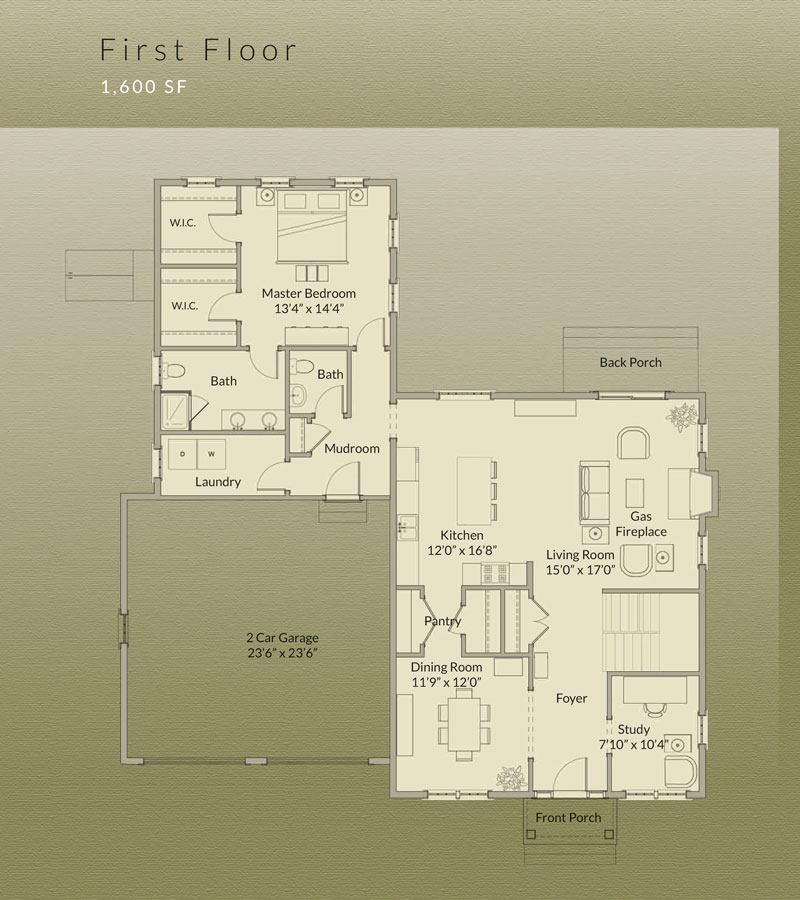
Tucked away on a private homesite, this resale White Pine by E.J. Pontiff welcomes you with a warmth that feels immediate and lasting. Inside, quiet elegance unfolds through thoughtfully designed spaces where everyday moments feel elevated. Mornings begin in the sunlit kitchen, where the oversized island naturally draws family and friends together beneath the soft glow of Murano glass pendant lighting, while the butler’s pantry and formal dining room make entertaining effortless. The living room centers around a cozy fireplace, creating the perfect setting for relaxed evenings at home, while a dedicated first-floor home office offers a peaceful and private space to work or create. A serene first-floor primary suite completes the main level, complemented by a beautifully designed laundry room that blends style with function.
Upstairs, two spacious bedrooms, a shared bath, and an airy loft create comfortable space for guests, hobbies, or additional workspace, while the partially finished walkout lower level offers even more flexibility for the way you live. Every detail has been carefully considered, from the epoxy-finished garage floors to the custom dog-washing station. Outdoors, life slows down on the covered front porch, expanded back deck, and stone patio complete with a gas fire pit and hot tub—perfect for evenings that linger a little longer. Just minutes from Redbrook’s walking trails, dining, Deer Pond, The Green, the Old Colony YMCA, and the neighborhood bakery and coffee shop, this home offers not just beautiful living, but a true sense of community. Welcome home.
Home Highlights
- Two-story cottage style home with two-car garage
- Three bedrooms, two and half baths, home office, plus a loft, partially finished walkout basement
- A beautiful designer kitchen featuring
Large kitchen island with Murano pendant lighting
Quartz counter tops with custom backsplash
Farmhouse sink with pulldown faucet
Ceiling height bright white cabinetry
Convenient built-in beverage fridge
Stainless steel appliances
5-burner gas range
Butler’s pantry - Cozy gas fireplace in living room
- First floor primary suite with two walk-in closets
- Spa-like primary bath with double vanity and glass-enclosed tiled shower
- Mudroom and separate laundry room off the garage with epoxy-finished garage floors
- First floor home office and separate powder room
- Additional two bedrooms on second floor, one with large walk-in closet
- Second floor full bath with linen closet and dual vanities
- Spacious second floor loft perfect for guests, work or relaxation
- Partially finished walkout lower level
- An outdoor retreat featuring an expanded back deck, stone patio with a gas fire pit, hot tub and custom dog-washing station
First Floor
+ 1,600 SF
Second Floor
+ 1,005 SF
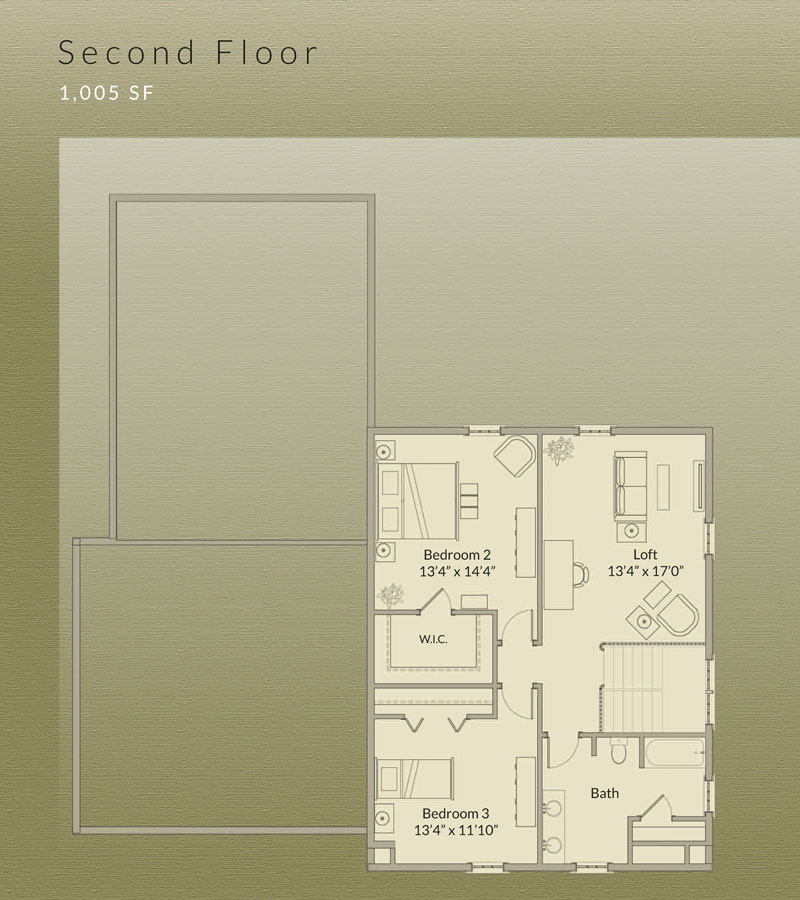
The layout and square footage are approximate and subject to change. The final layout is site specific and may vary from this representation. The developer reserves the right to make modifications and changes of like quality, craftsmanship and materials without prior notice.